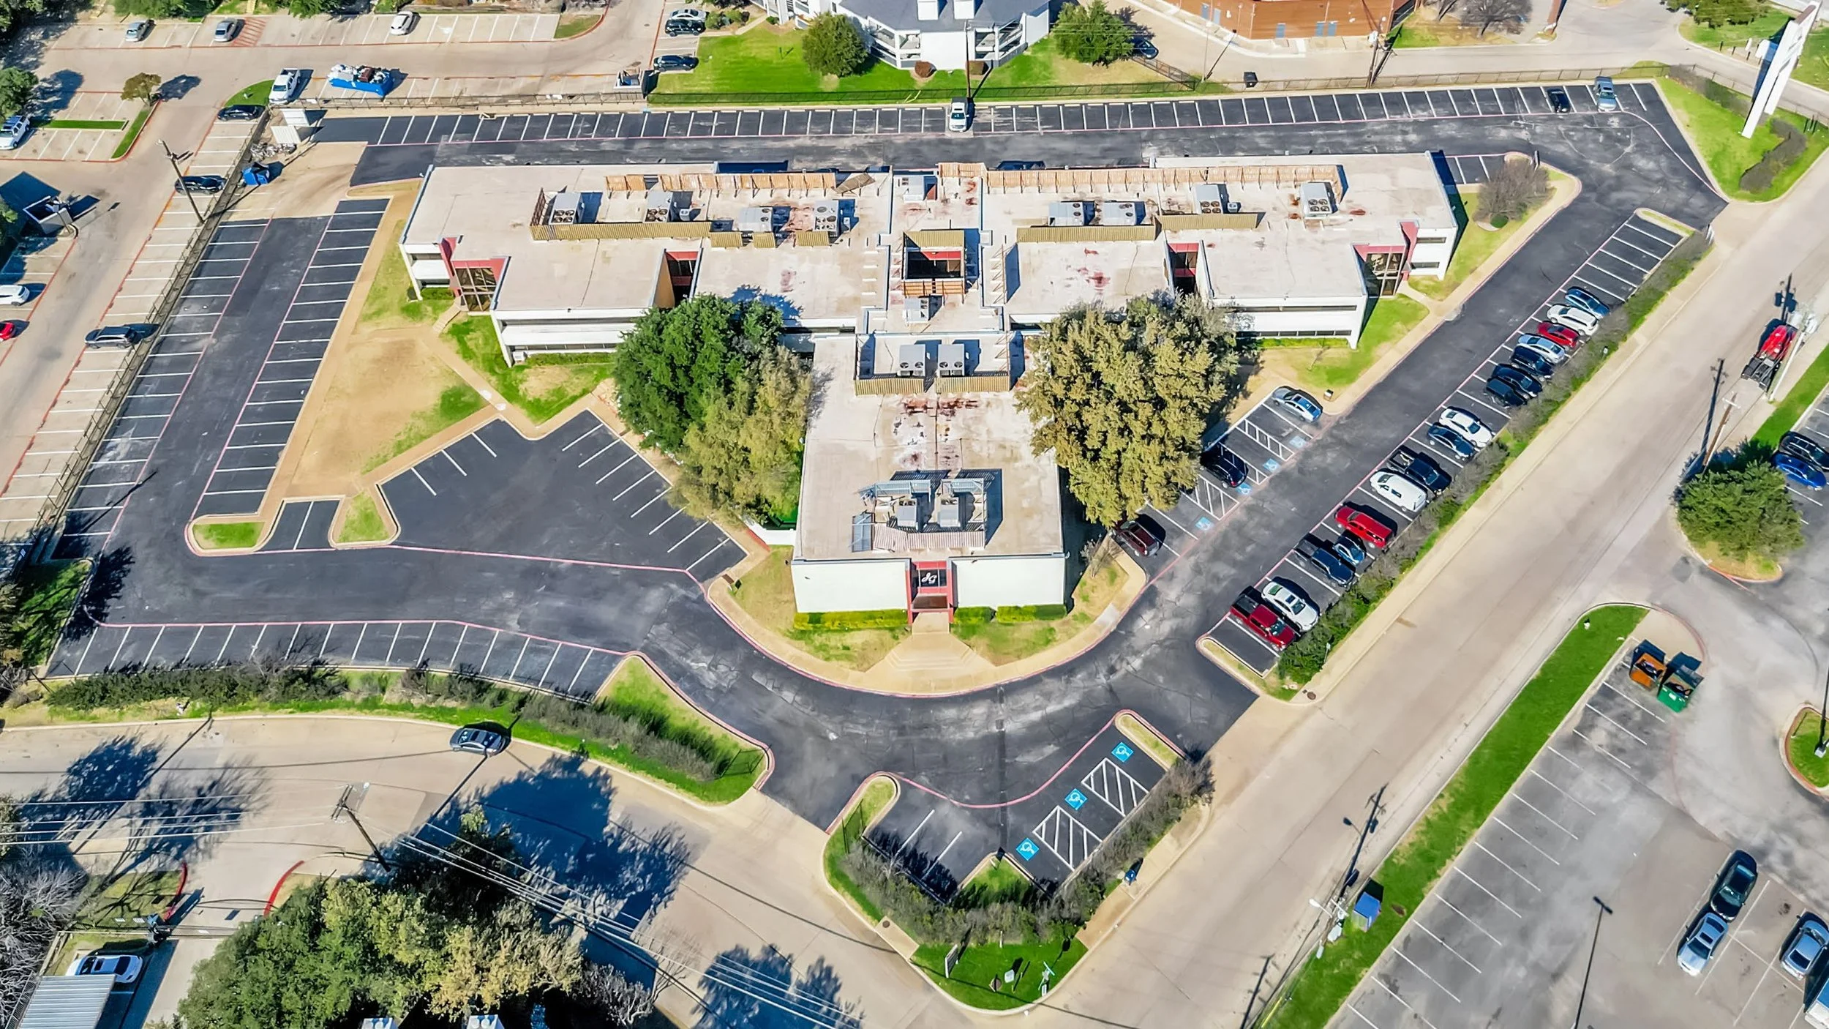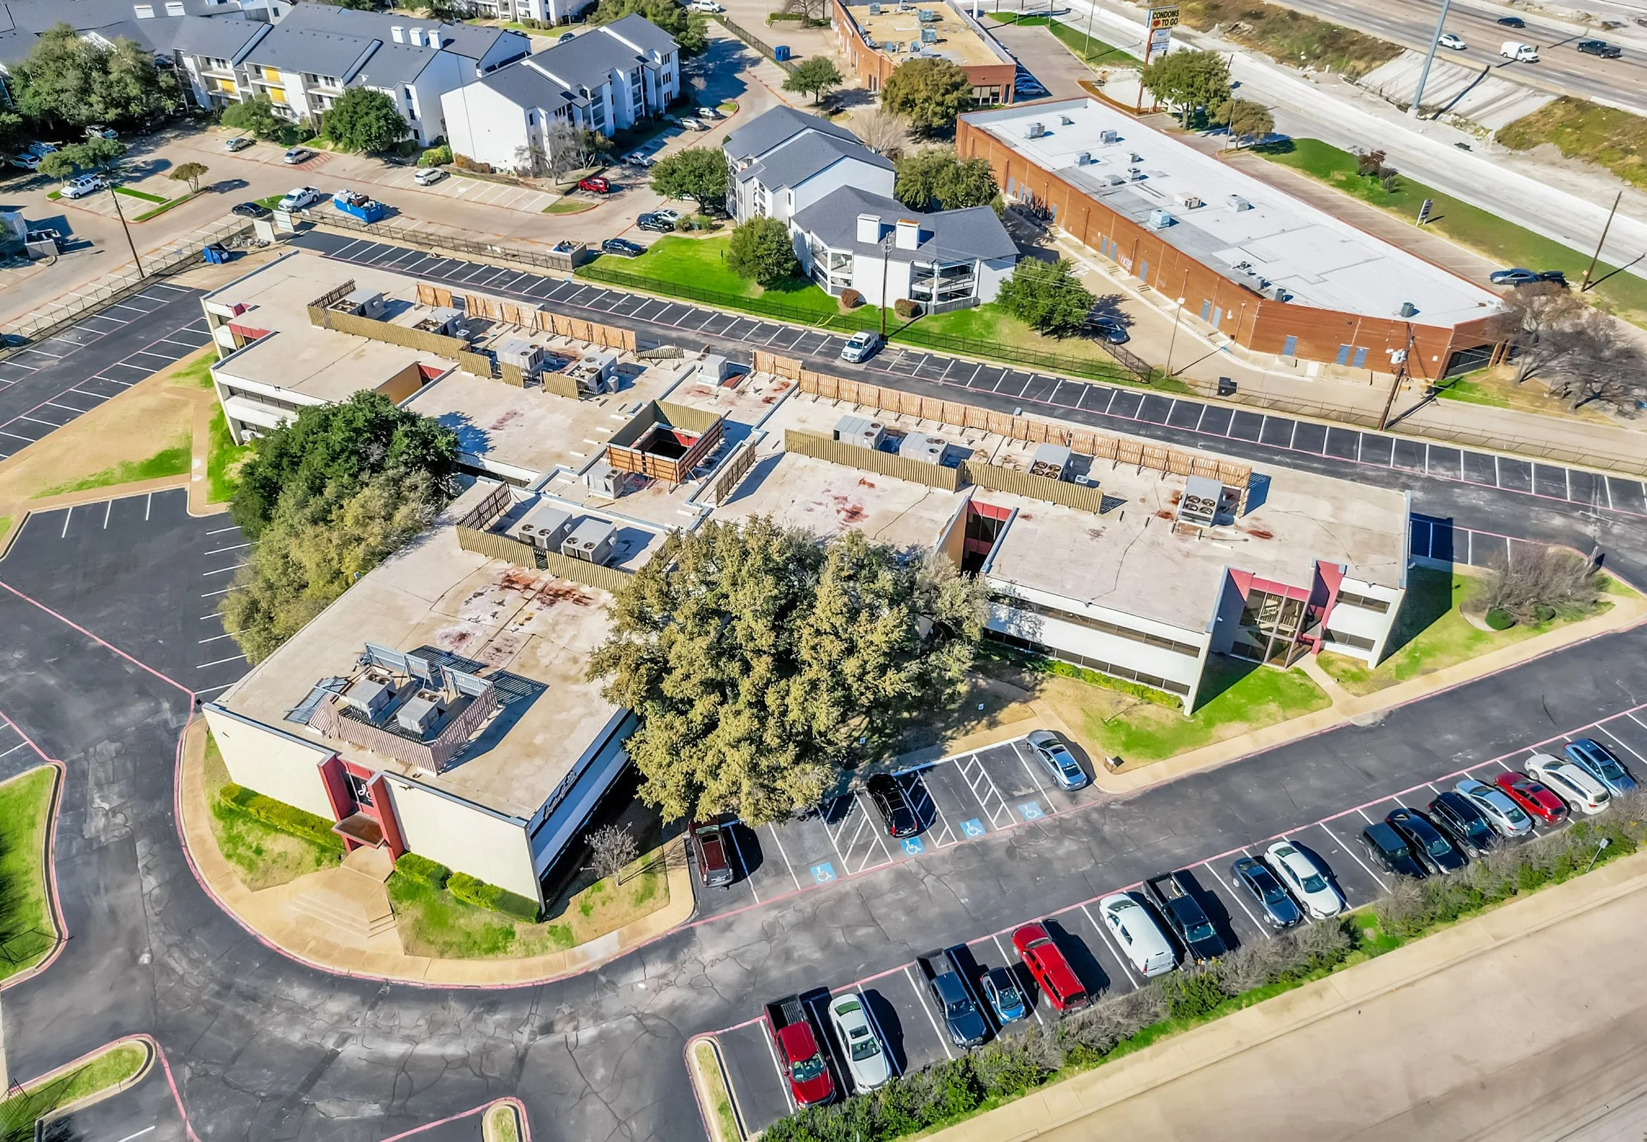
635 Jupiter Garden
Premier Office & Retail Space for Lease in Dallas, TX
11325 PEGASUS ST. DALLAS, TEXAS 75238
Property highlight
Total SF
50,651
Across 2 distinct floors of flexible commercial space.
3.03 Acres
210 Parking
Generous footprint with free surface parking.
MC
Zoning
Multiple Commercial District supporting retail, office, flex, and medical uses.
172,932
Daily Traffic
High visibility at I-635 & Jupiter Road.
Space Options
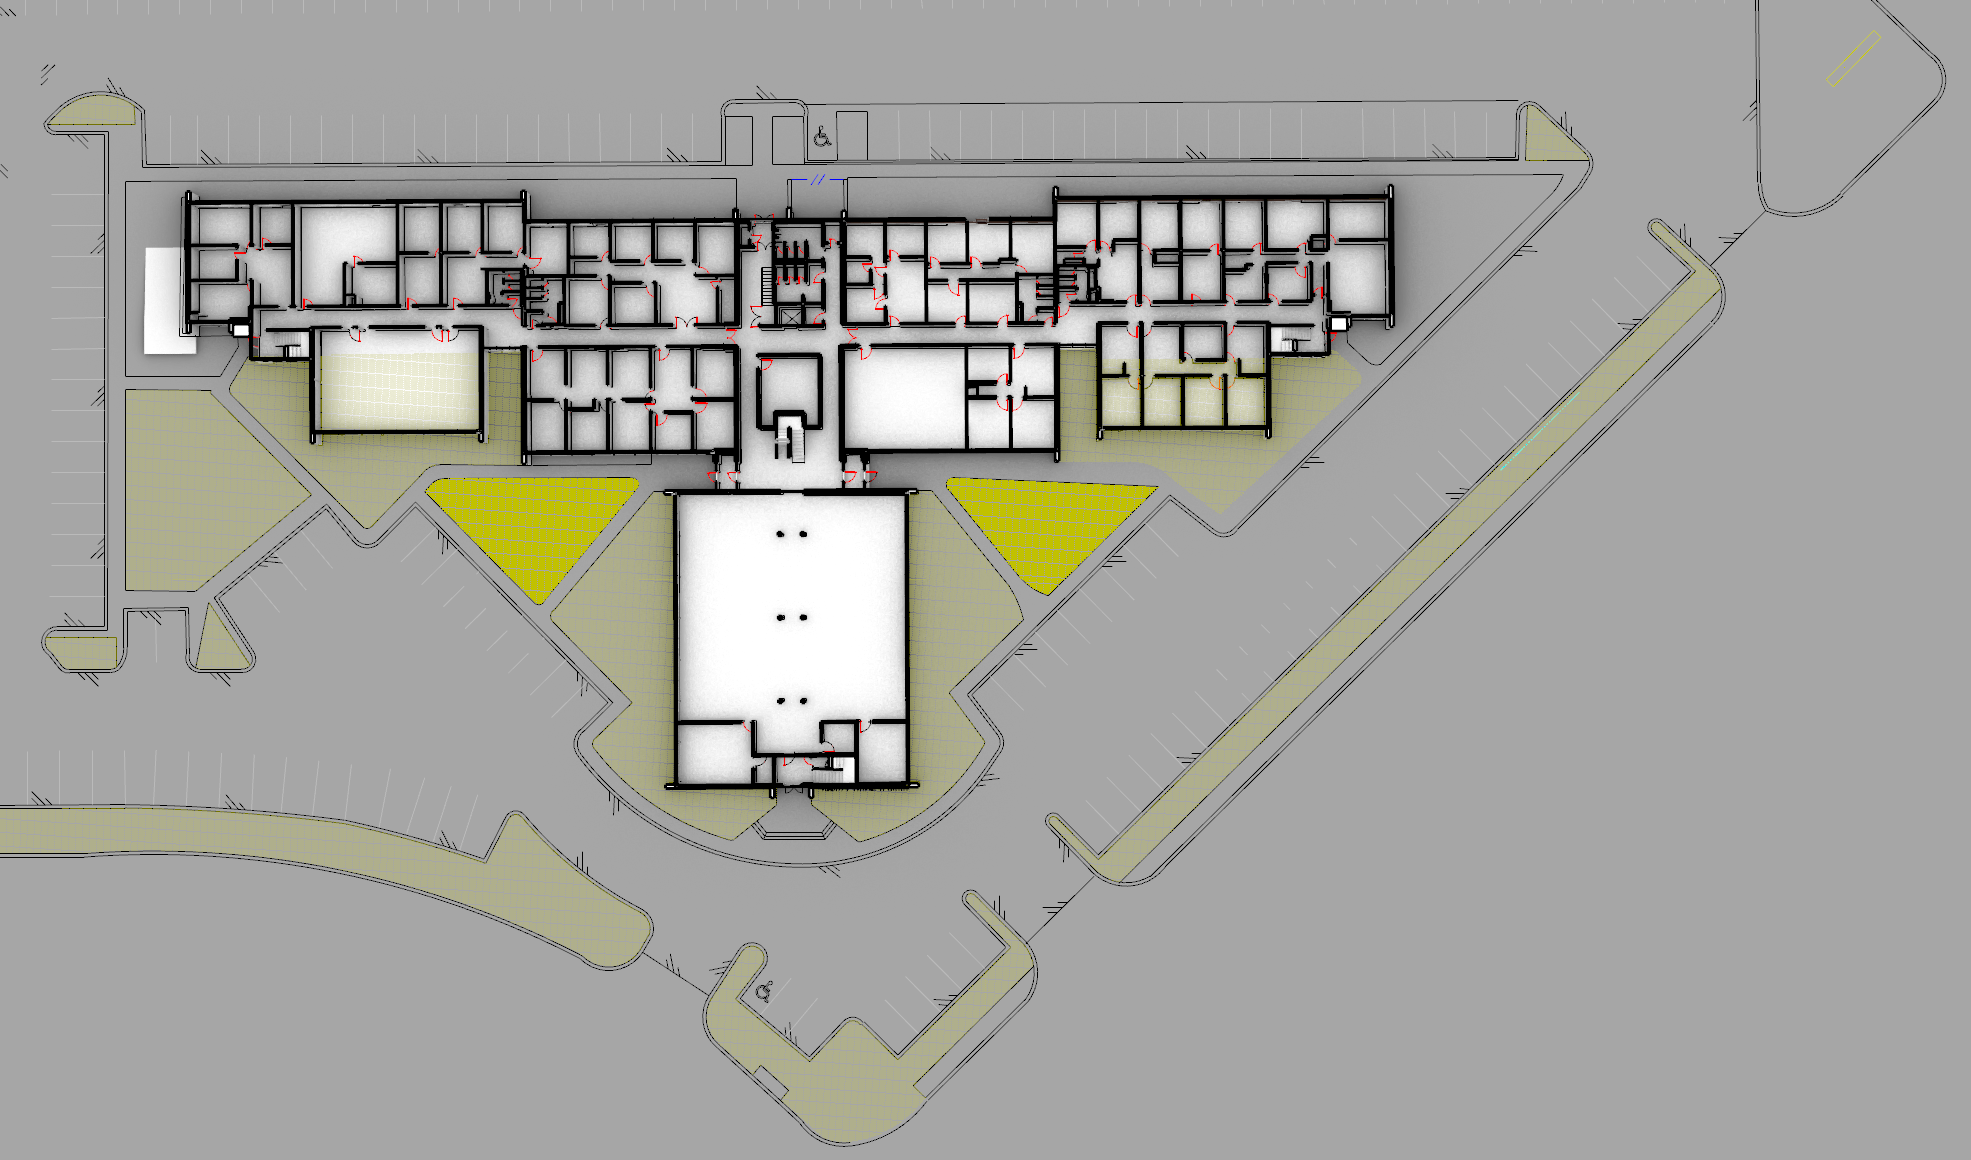
1st Floor: Retail & Flex
25,000 SF floor plate with move-in ready units from 1,000 to 5,000 SF. Ideal for salon, barbershop, retail, or flex office. Direct exterior entries with tenant-branded signage.
2nd Floor: Office & Medical
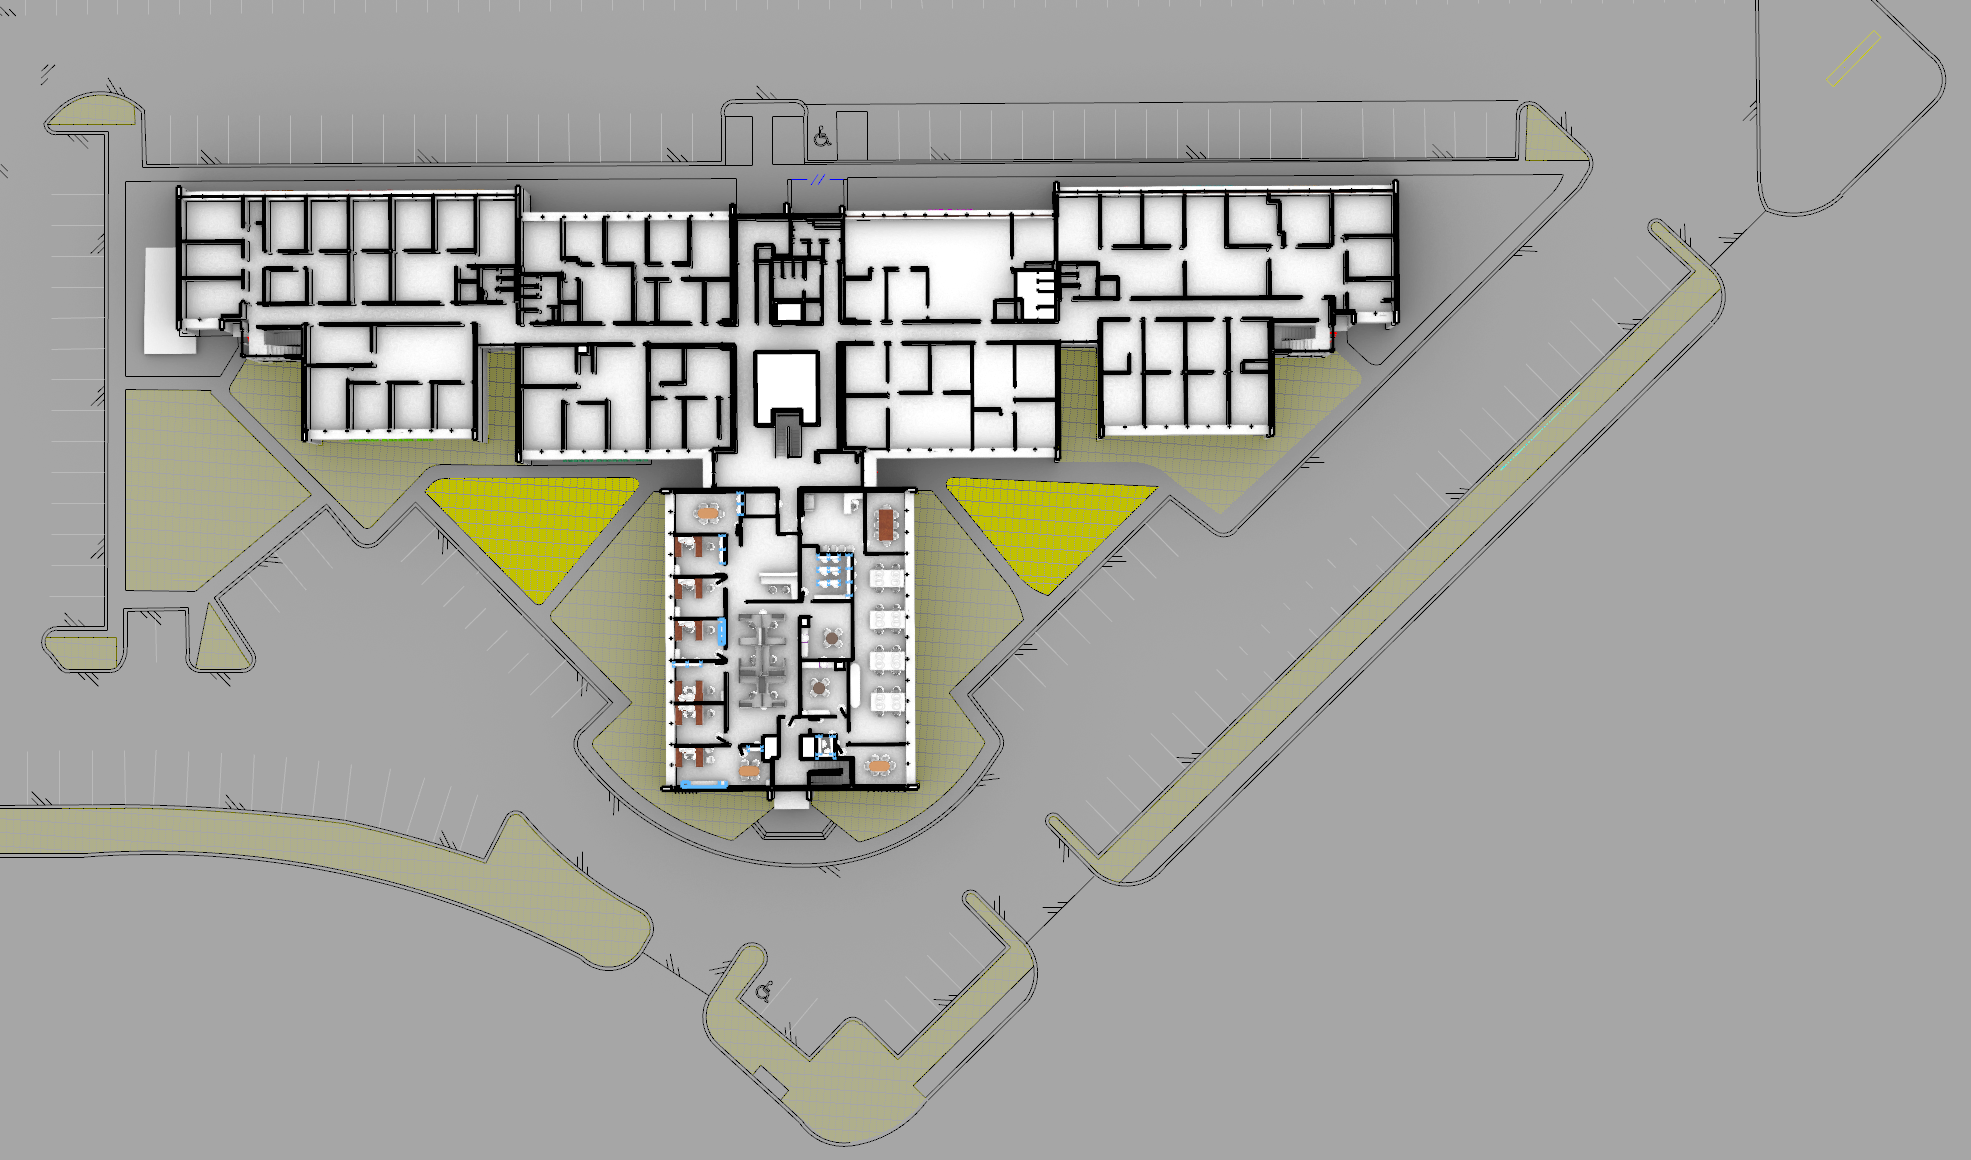
24,000 SF of quiet, well-lit professional suites ranging from 500 to 5,000 SF. Perfect for medical, dental, CPA, or law practices.
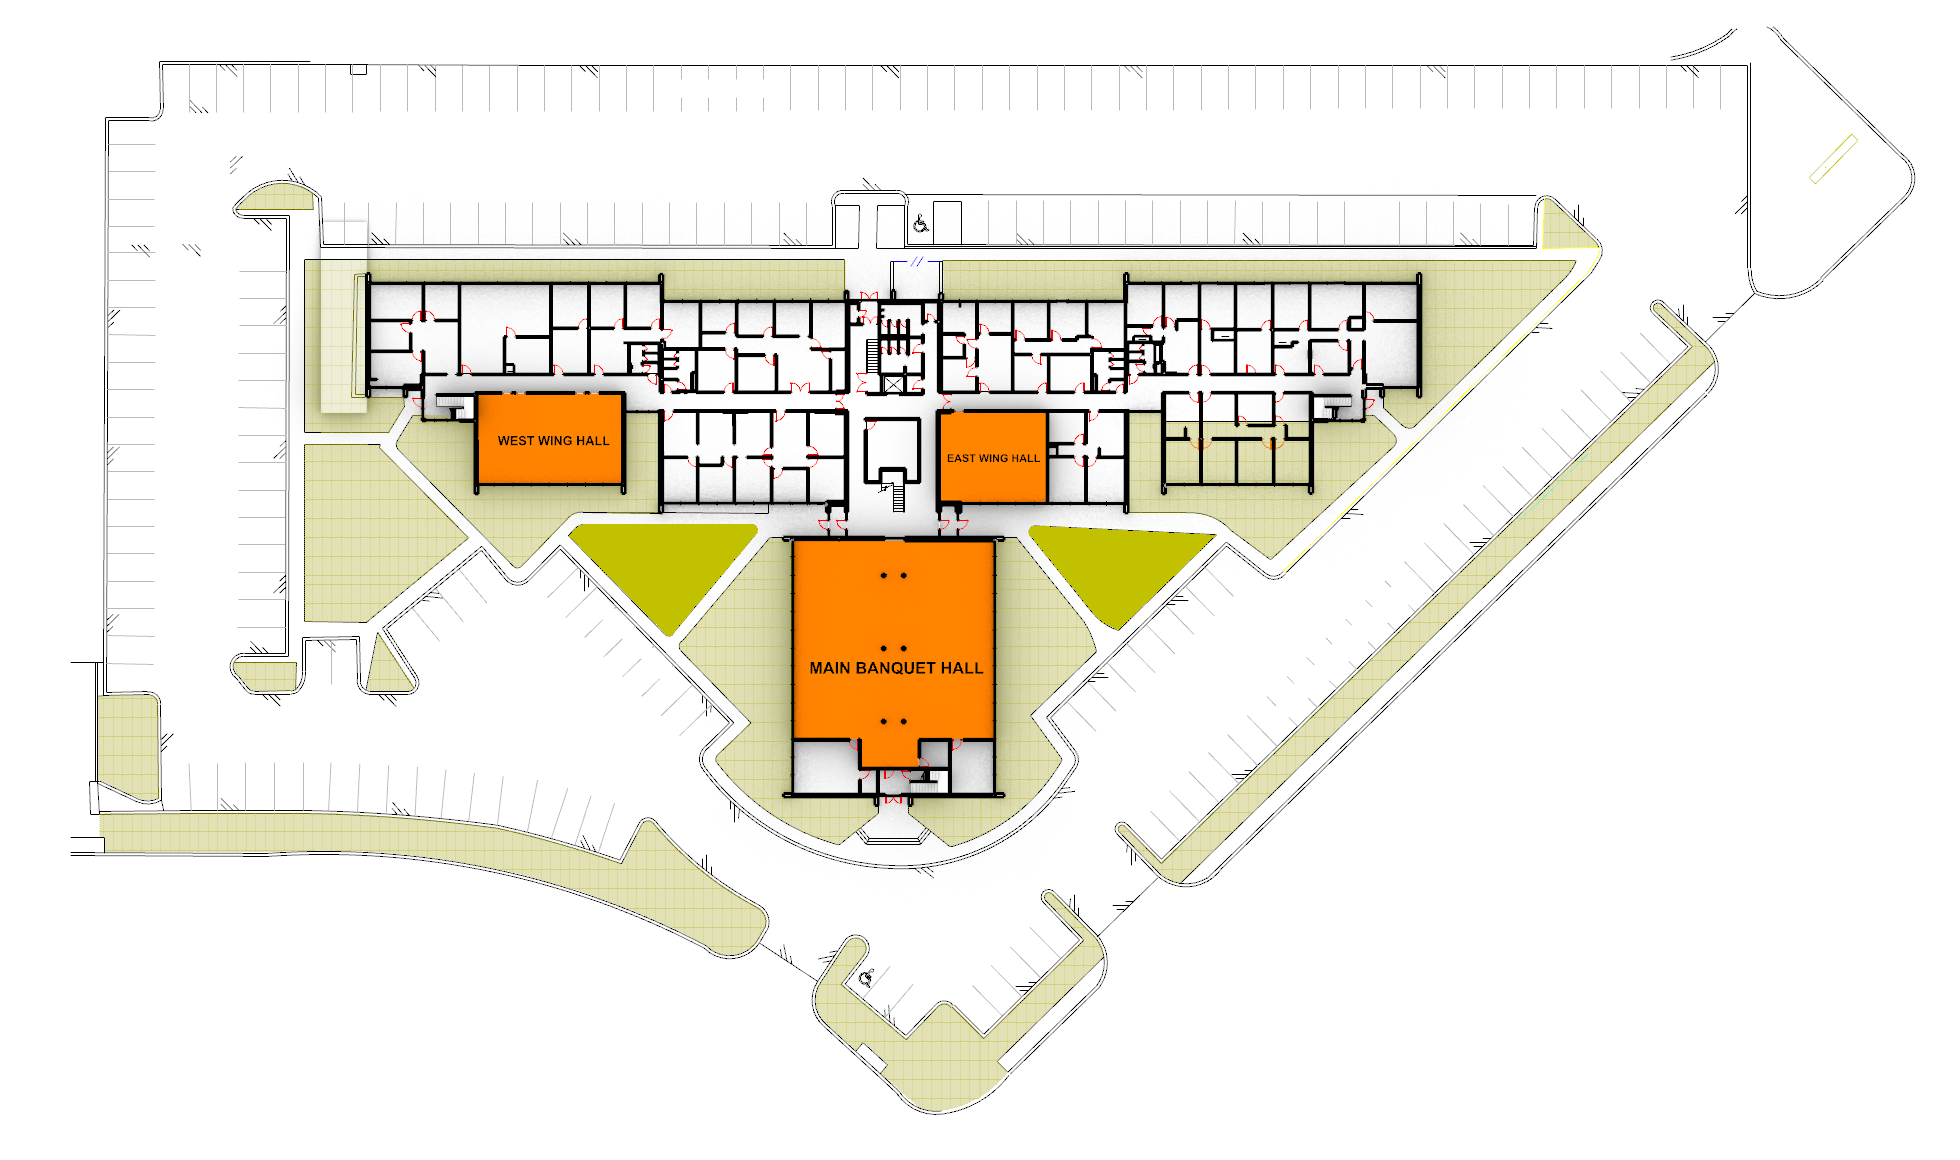
Featured Anchor Suites
6,718 SF 1st Floor Event/Restuarant Space (Suite S-101) or ~6,000 SF 2nd Floor Turnkey Corporate HQ with 7 private offices and a 30+ seat workstation area.
Direct Exterior Access
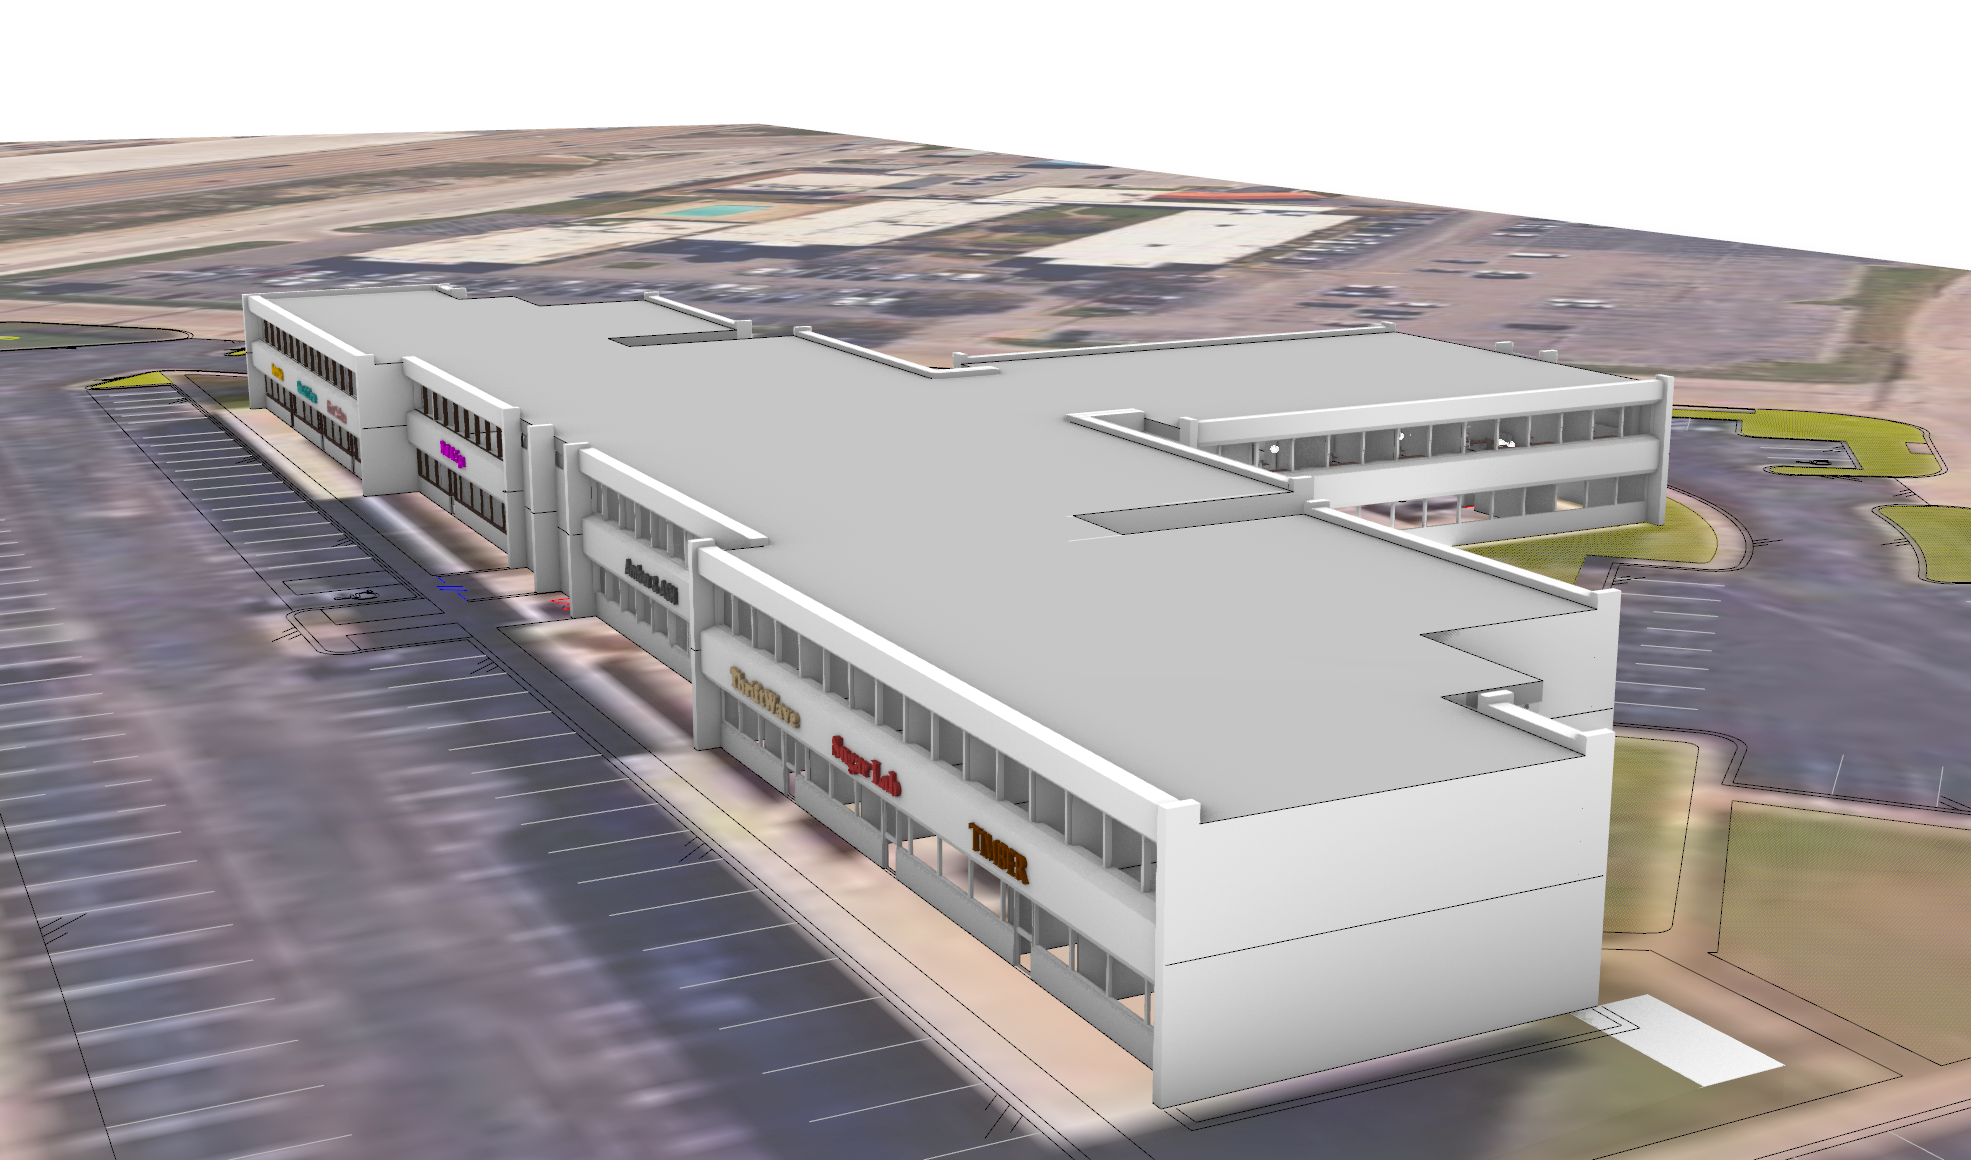
13 New Glass-Door Entries
Direct exterior access from the parking lot (10 on East side, 3 on West side). Offers private, branded entries for 1st-floor tenants.
Zero Build-Out Delays
Installed demising walls, private offices, and plumbing/sinks. Ideal for companies consolidating or scaling quickly without downtime.
Zero Build-Out Delays
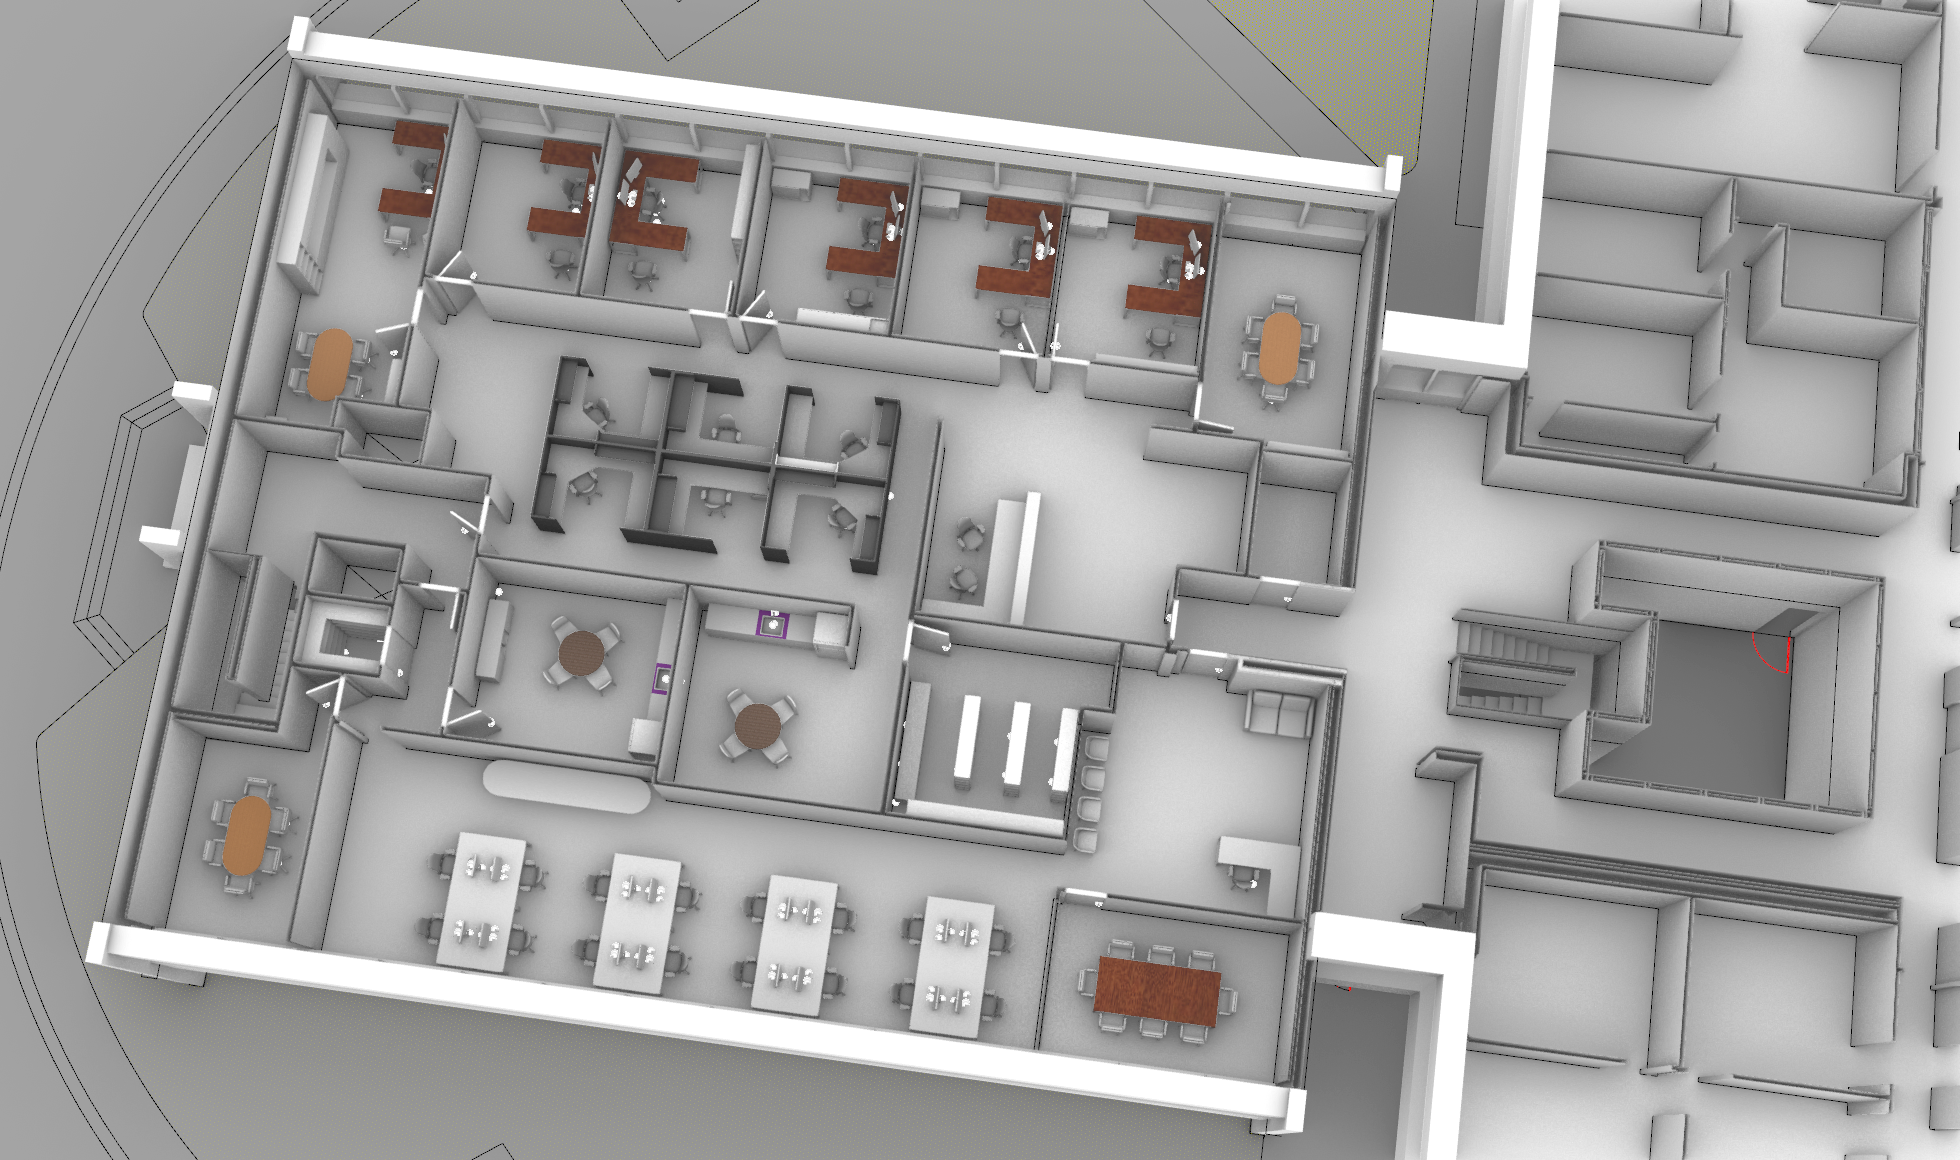
Enjoy the power to tailor your footprint. Take advantage of turnkey infrastructure—including existing walls, private offices, and plumbing—or customize your suite by reconfiguring demising walls
Scale up or open up. Our modular floor plates allow businesses total freedom to combine suites, adjust demising walls, or keep existing move-in-ready buildouts to eliminate downtime.
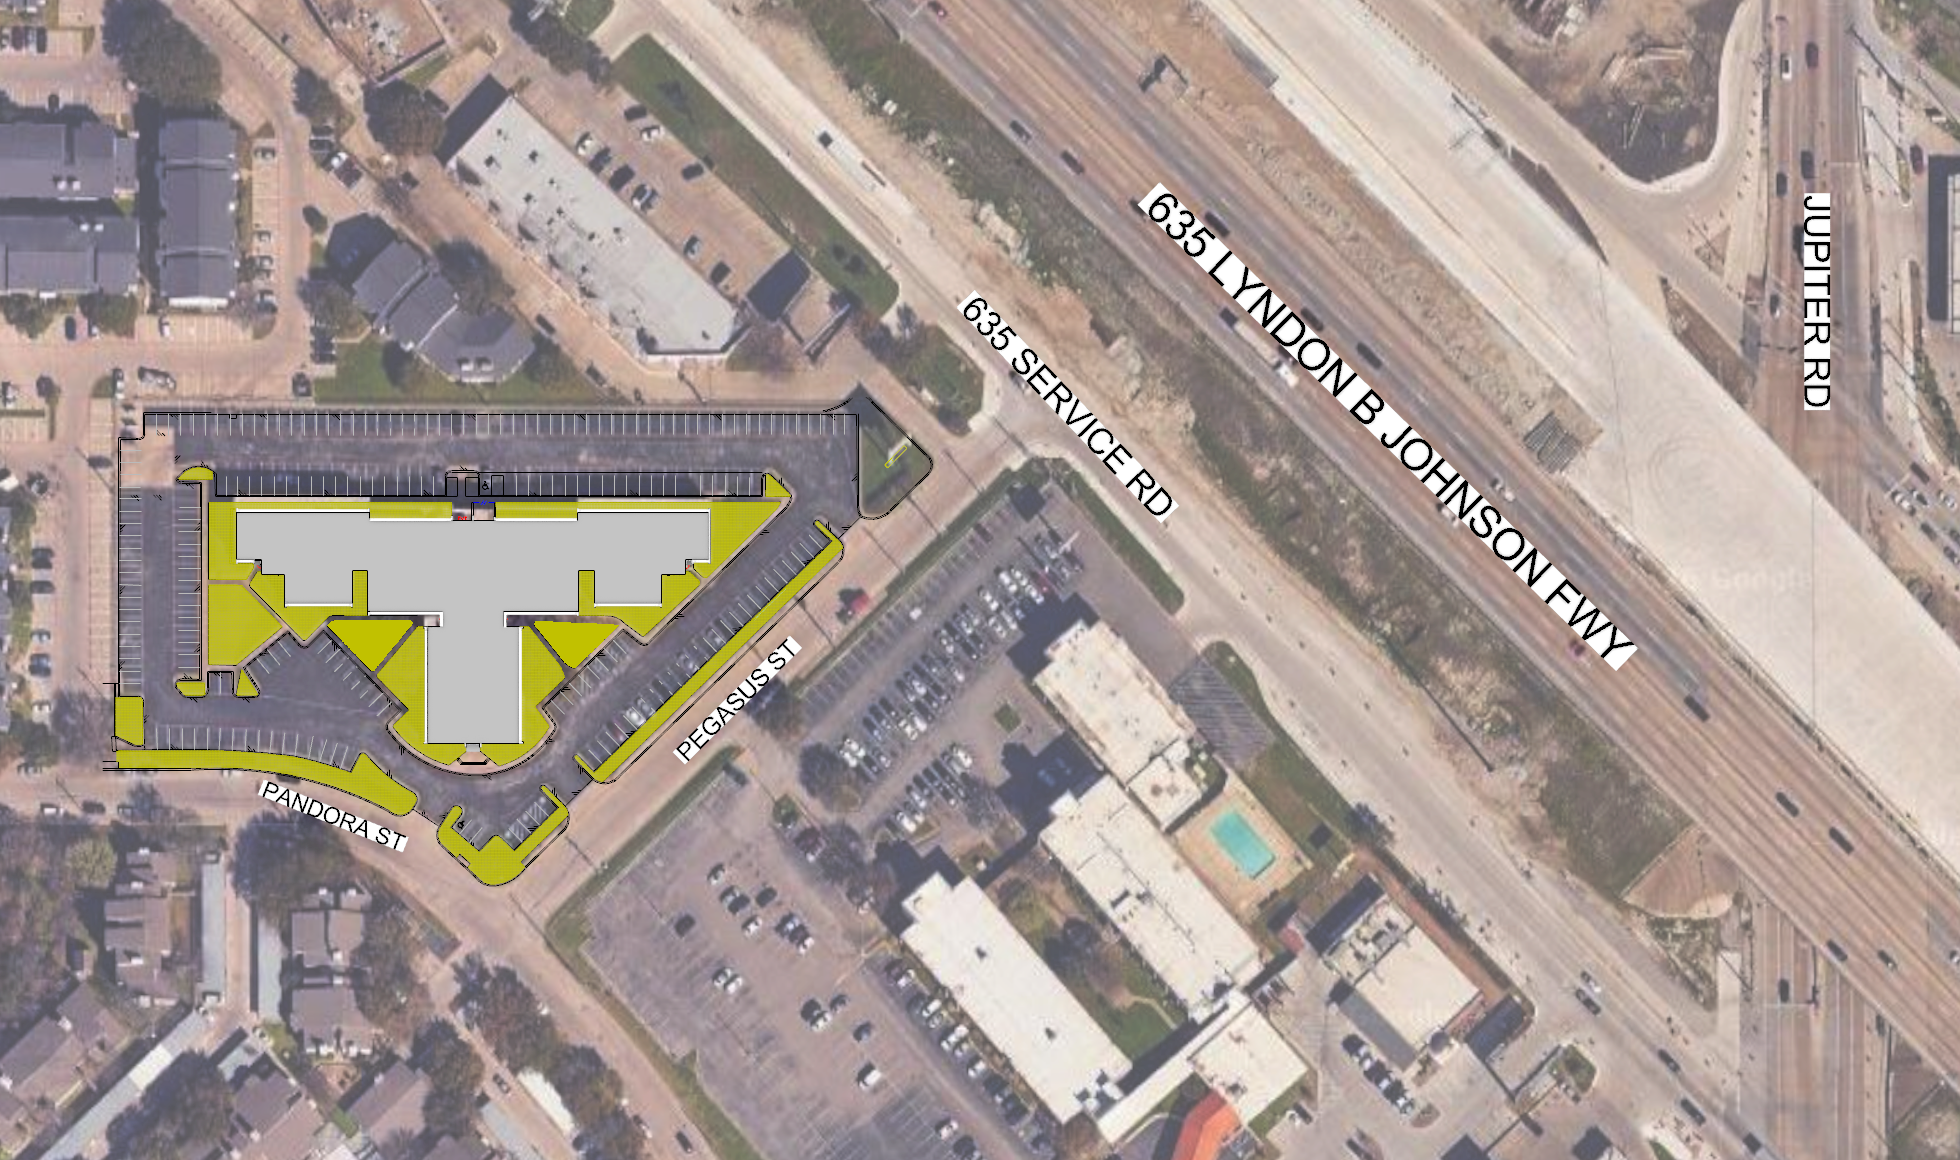
Corridor: I-635 (LBJ Freeway) & Jupiter Road
Daily Visibility: 172,932 vehicles per day
Airport Reach: 25 minutes to Dallas Love Field Airport
Location and Access
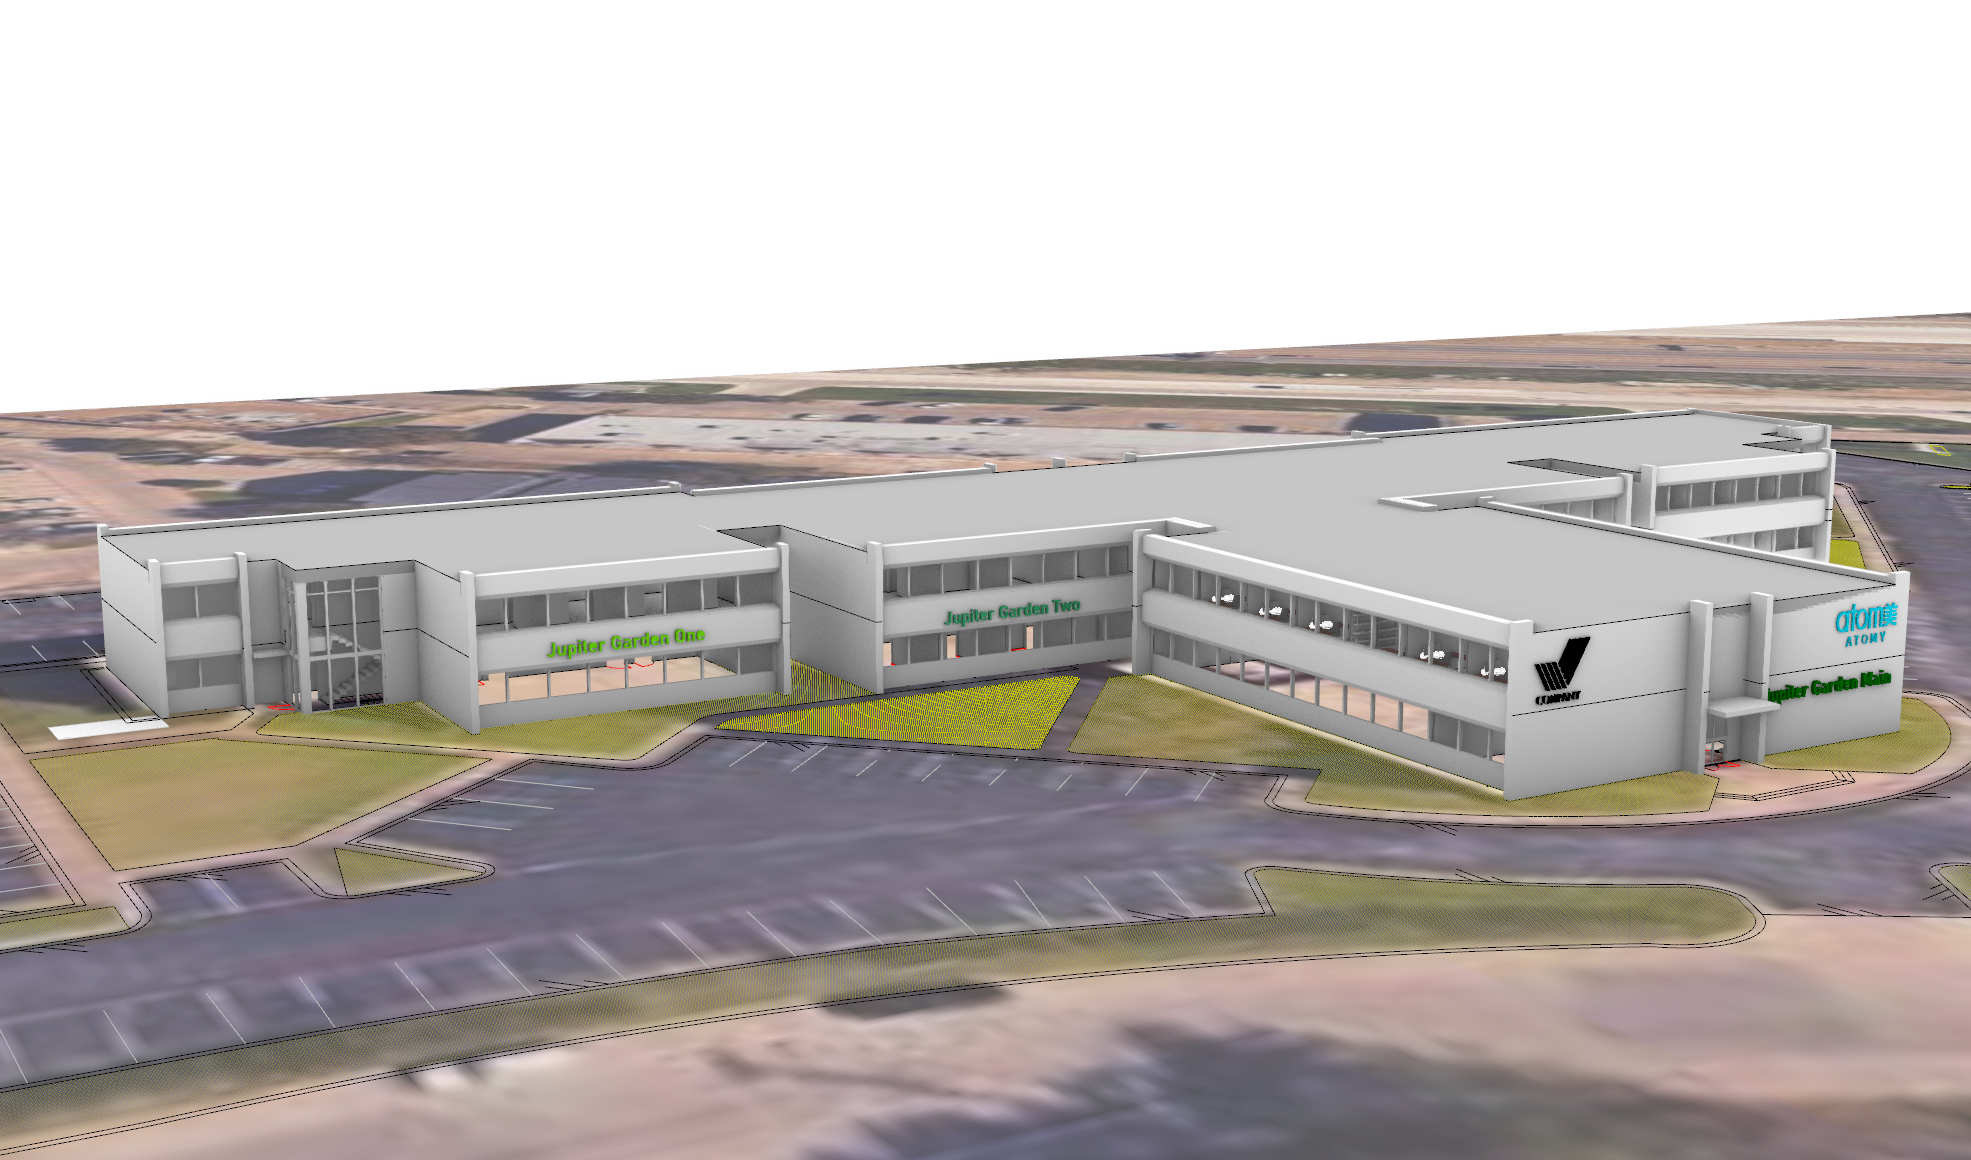
Available Spaces
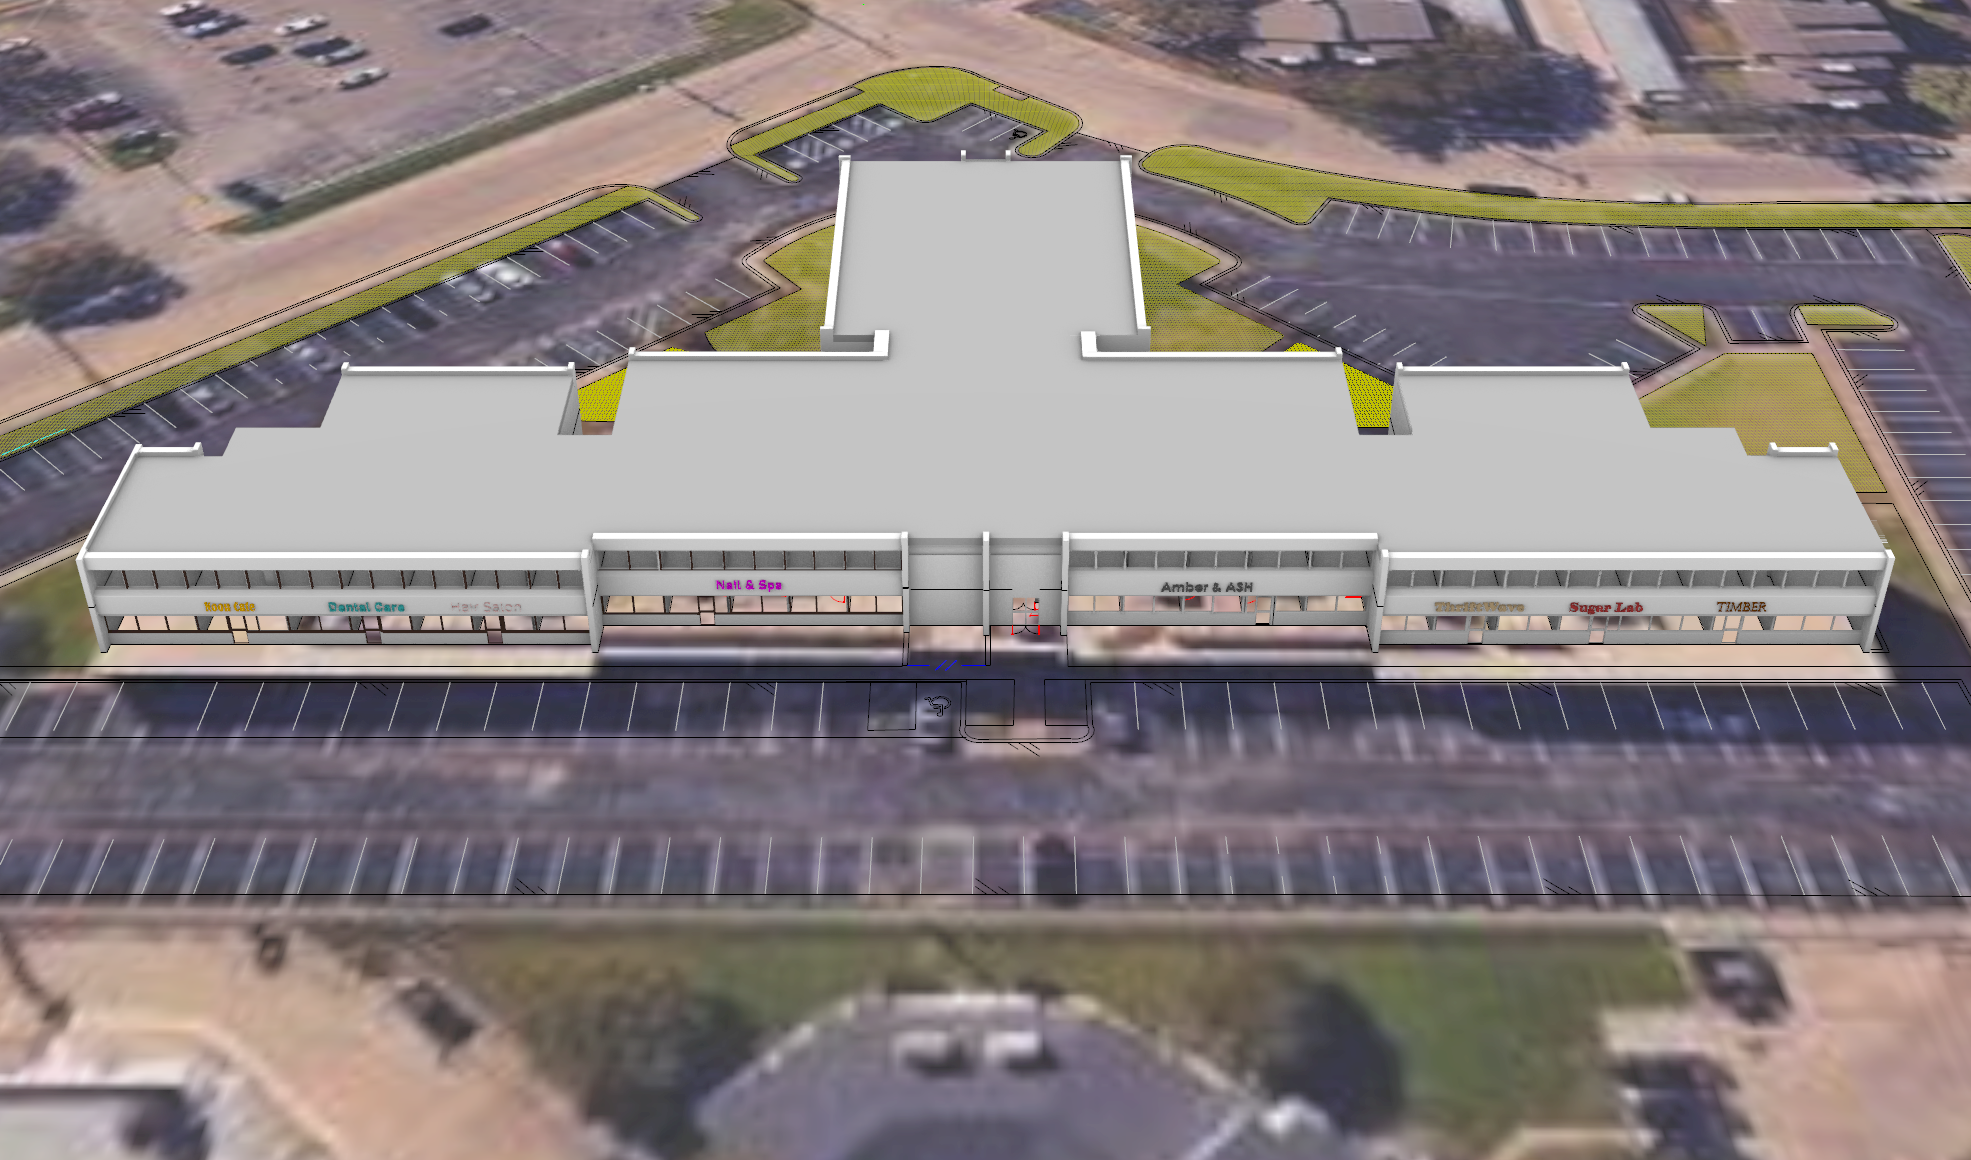
Three Wings,
Endless Layout Flexibility
11325 Pegasus Street is structured across three distinct wings (East, West, and South). Whether you need immediate turn-key occupancy or want to reconfigure space by adding or removing demising walls, we have flexible options across both levels.
East Wing
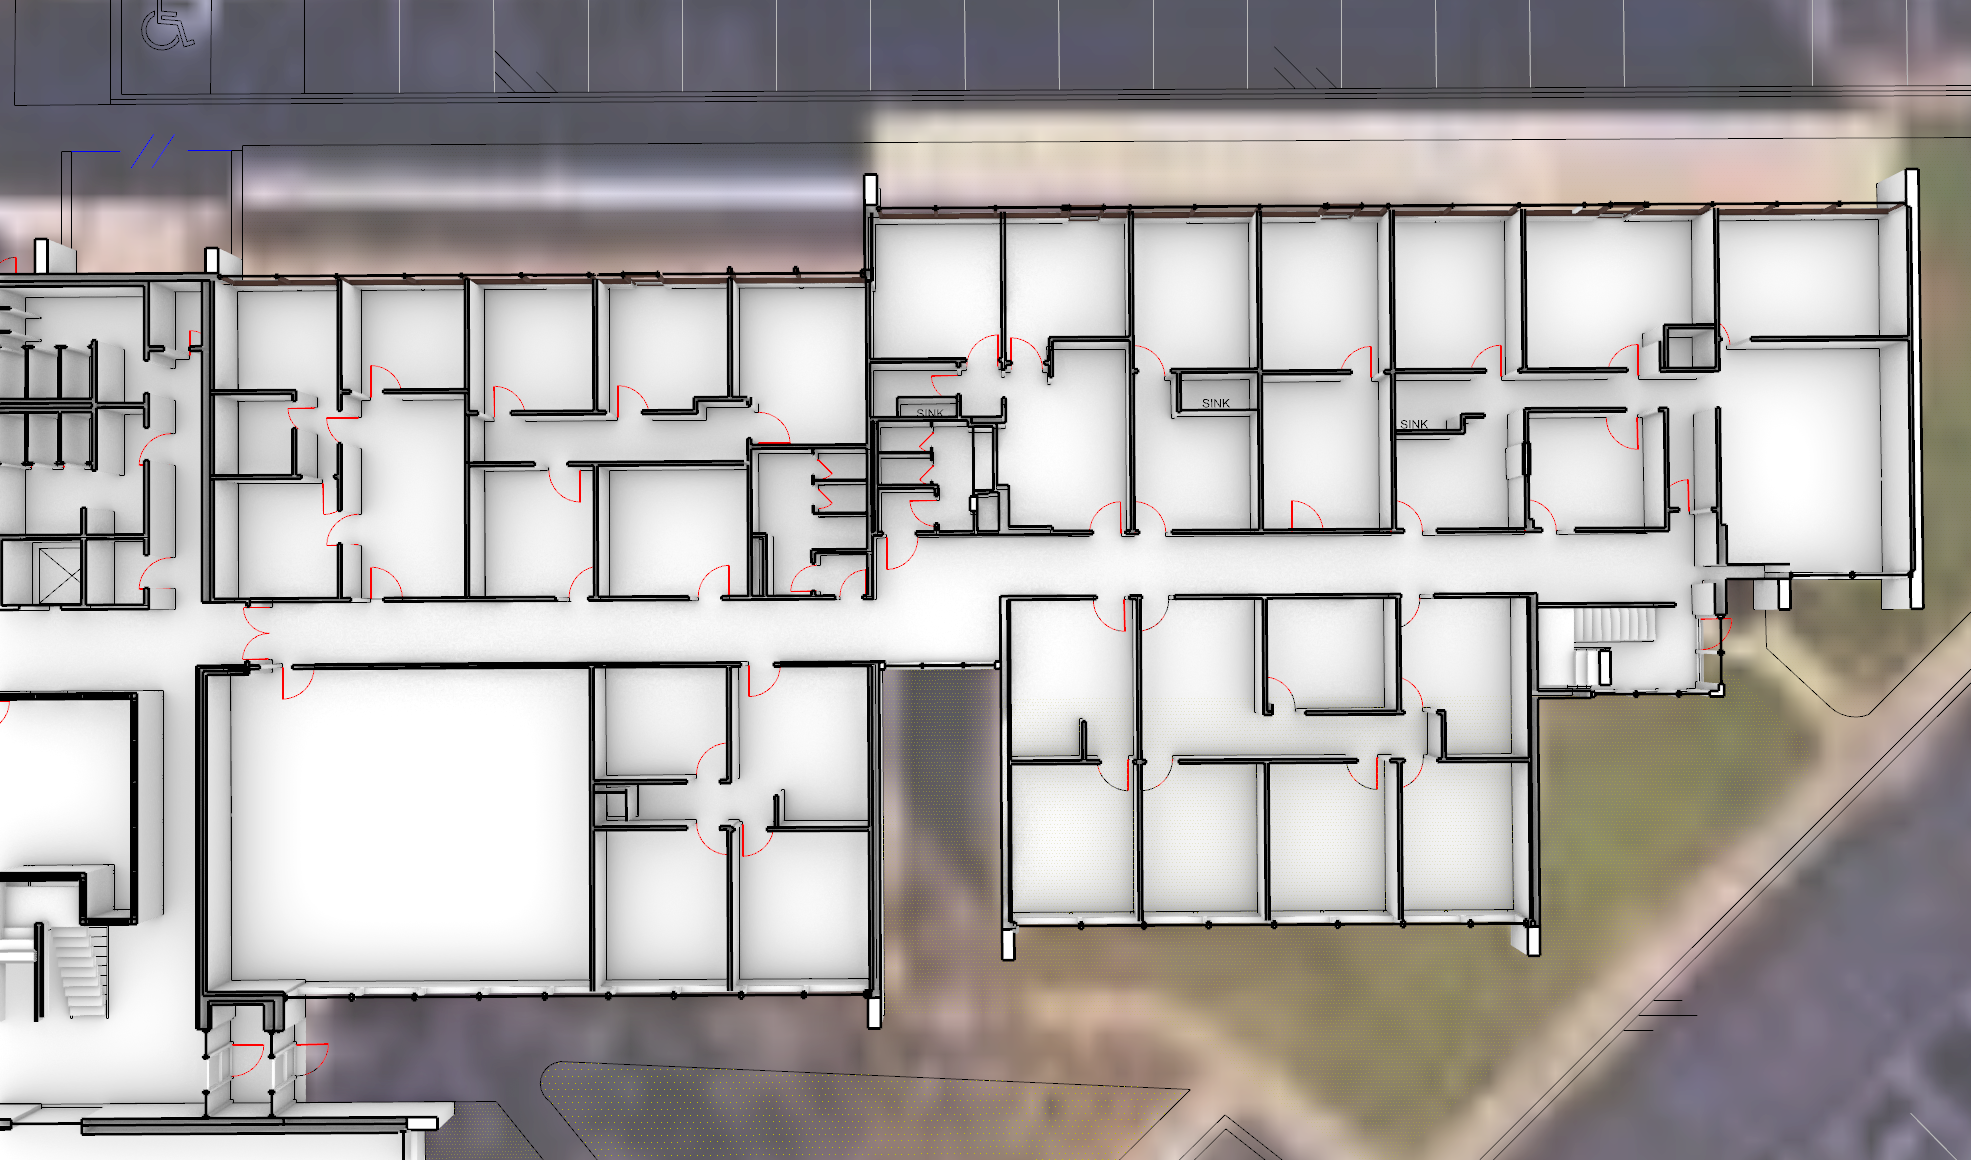
East 1st Floor
Direct exterior glass-door access (5 exterior entrances on the East side) with street-facing tenant signage.
Ideal for retail, salons, cafés, flex showrooms, or service-oriented businesses.
Quiet, well-lit professional suites ranging from 500 to 5,000 SF.
Pre-configured for medical, dental, law firms, CPAs, or corporate offices, with plumbing infrastructure already installed.
Flexible demising walls allow you to join adjacent suites or open up interior spaces.
Suite E-117 | 450 SF — 1st Floor
Private office/exam room; exterior corridor access
Suite E-118 | 1,344 SF — 1st Floor
Open-plan office suite; exterior entry
Suite E-125 | 991 SF — 1st Floor
Office suite; exterior corridor access
Suite E-133 | 775 SF — 1st Floor
Office suite; exterior corridor
Suite E-138 | 896 SF — 1st Floor
Office suite; exterior corridor
Suite E-141 | 459 SF — 1st Floor
Single-room office; exterior entry
Suite E-149 | 741 SF — 1st Floor
Office suite; exterior corridor
Suite E-150 | 1,385 SF — 1st Floor
Open-plan; exterior signage available
Suite E-157 | 459 SF — 1st Floor
Single-room office
Suite E-173 | 1,907 SF — 1st Floor
Large corner office suite; exterior entry + signage
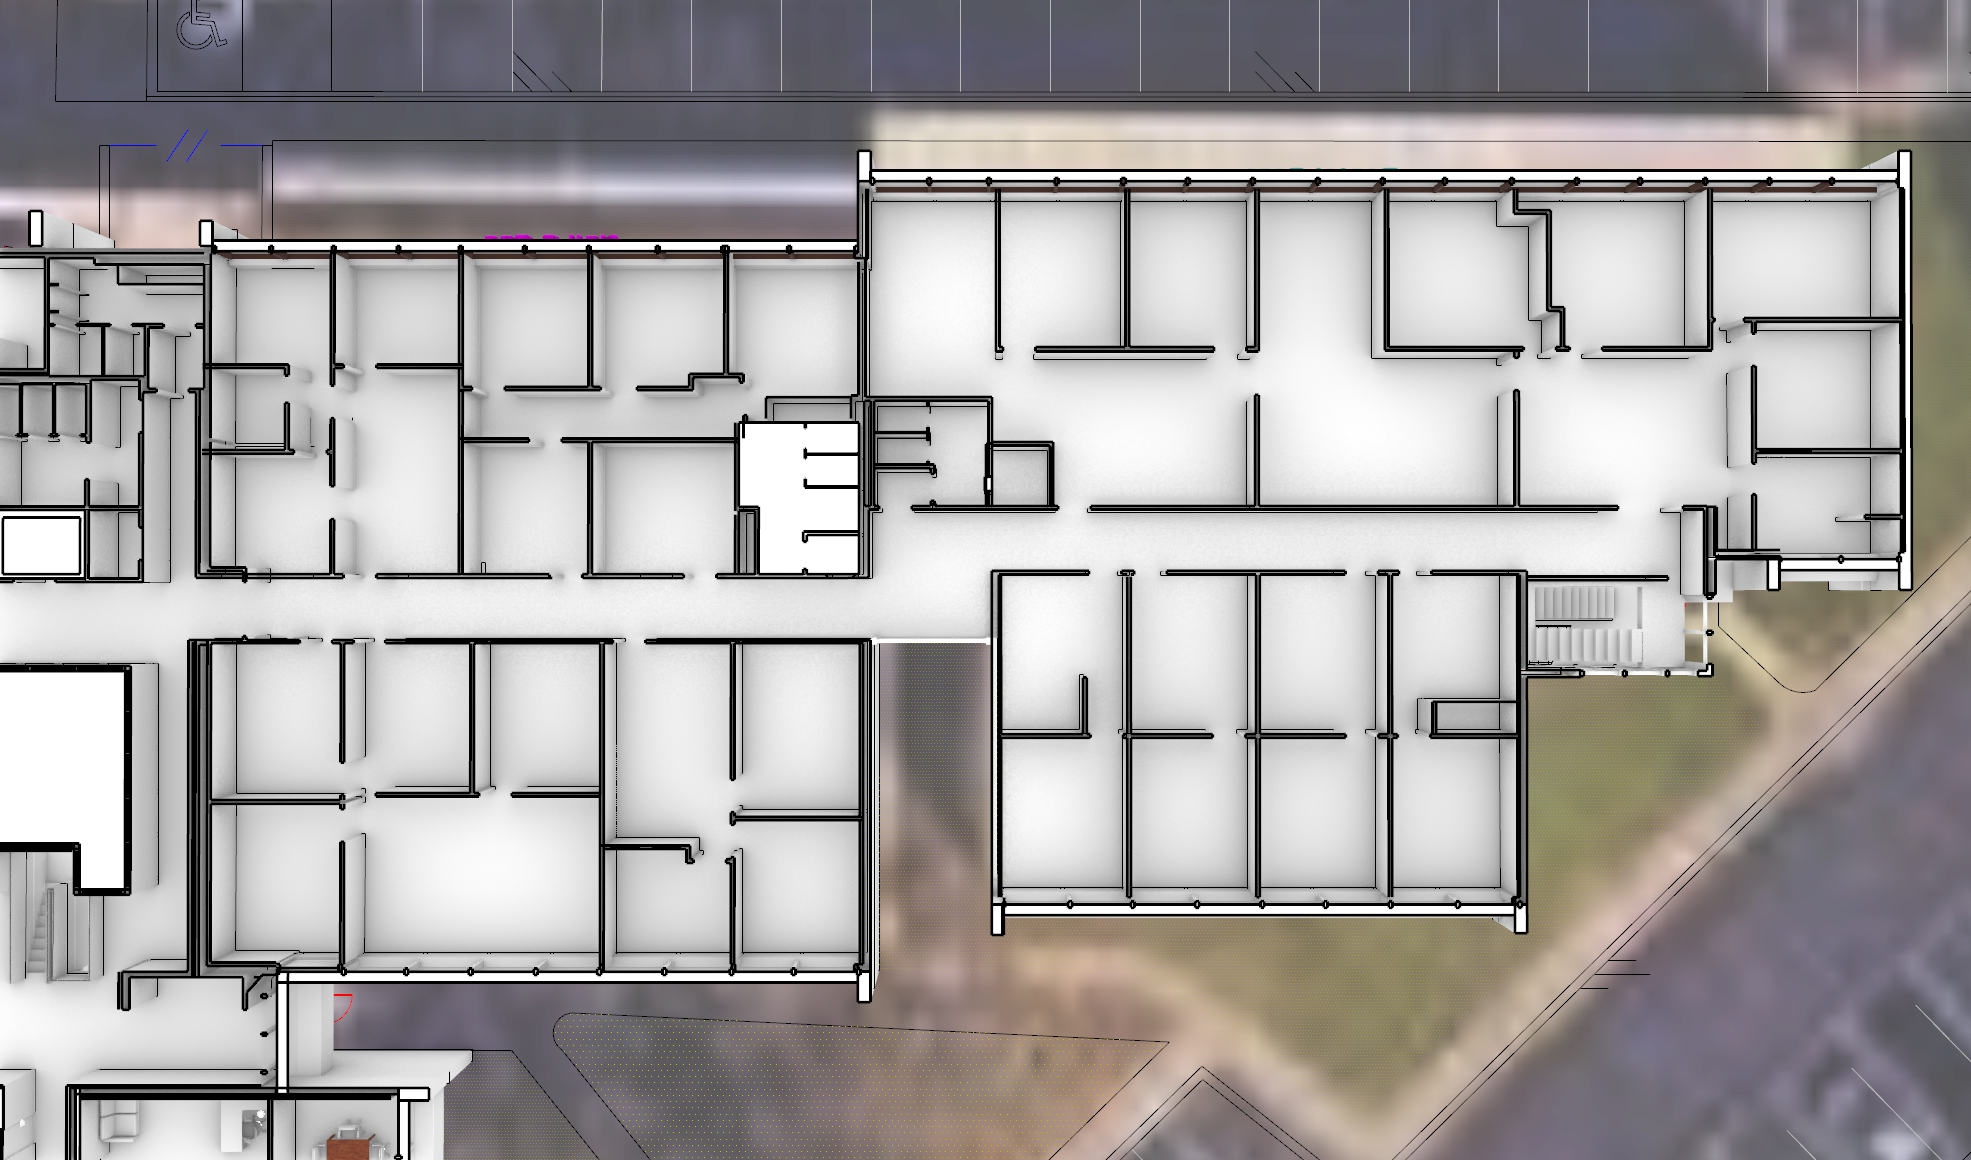
East 2nd Floor
Suite E-200 | 2,034 SF — 2nd Floor
Move-in ready; 3D plan available; open layout
Suite E-226 | 458 SF — 2nd Floor
Move-in ready office suite
Suite E-234 | 458 SF — 2nd Floor
Move-in ready office suite
Suite E-242 | 460 SF — 2nd Floor
Move-in ready office suite
Suite E-257 | 3,815 SF — 2nd Floor
Large open space; ideal medical / multi-room build-out
Suite E-260 | 458 SF — 2nd Floor
Move-in ready office suite
Suite E-266 | 458 SF — 2nd Floor
Move-in ready office suite
west Wing
Direct exterior access (3 exterior glass-door entrances on the West side).
Great for boutique retail, specialty services, or flex-office setups.
Private professional and medical office suites.
Excellent natural lighting with modular room setups.
Flexible demising walls allow you to join adjacent suites or open up interior spaces.
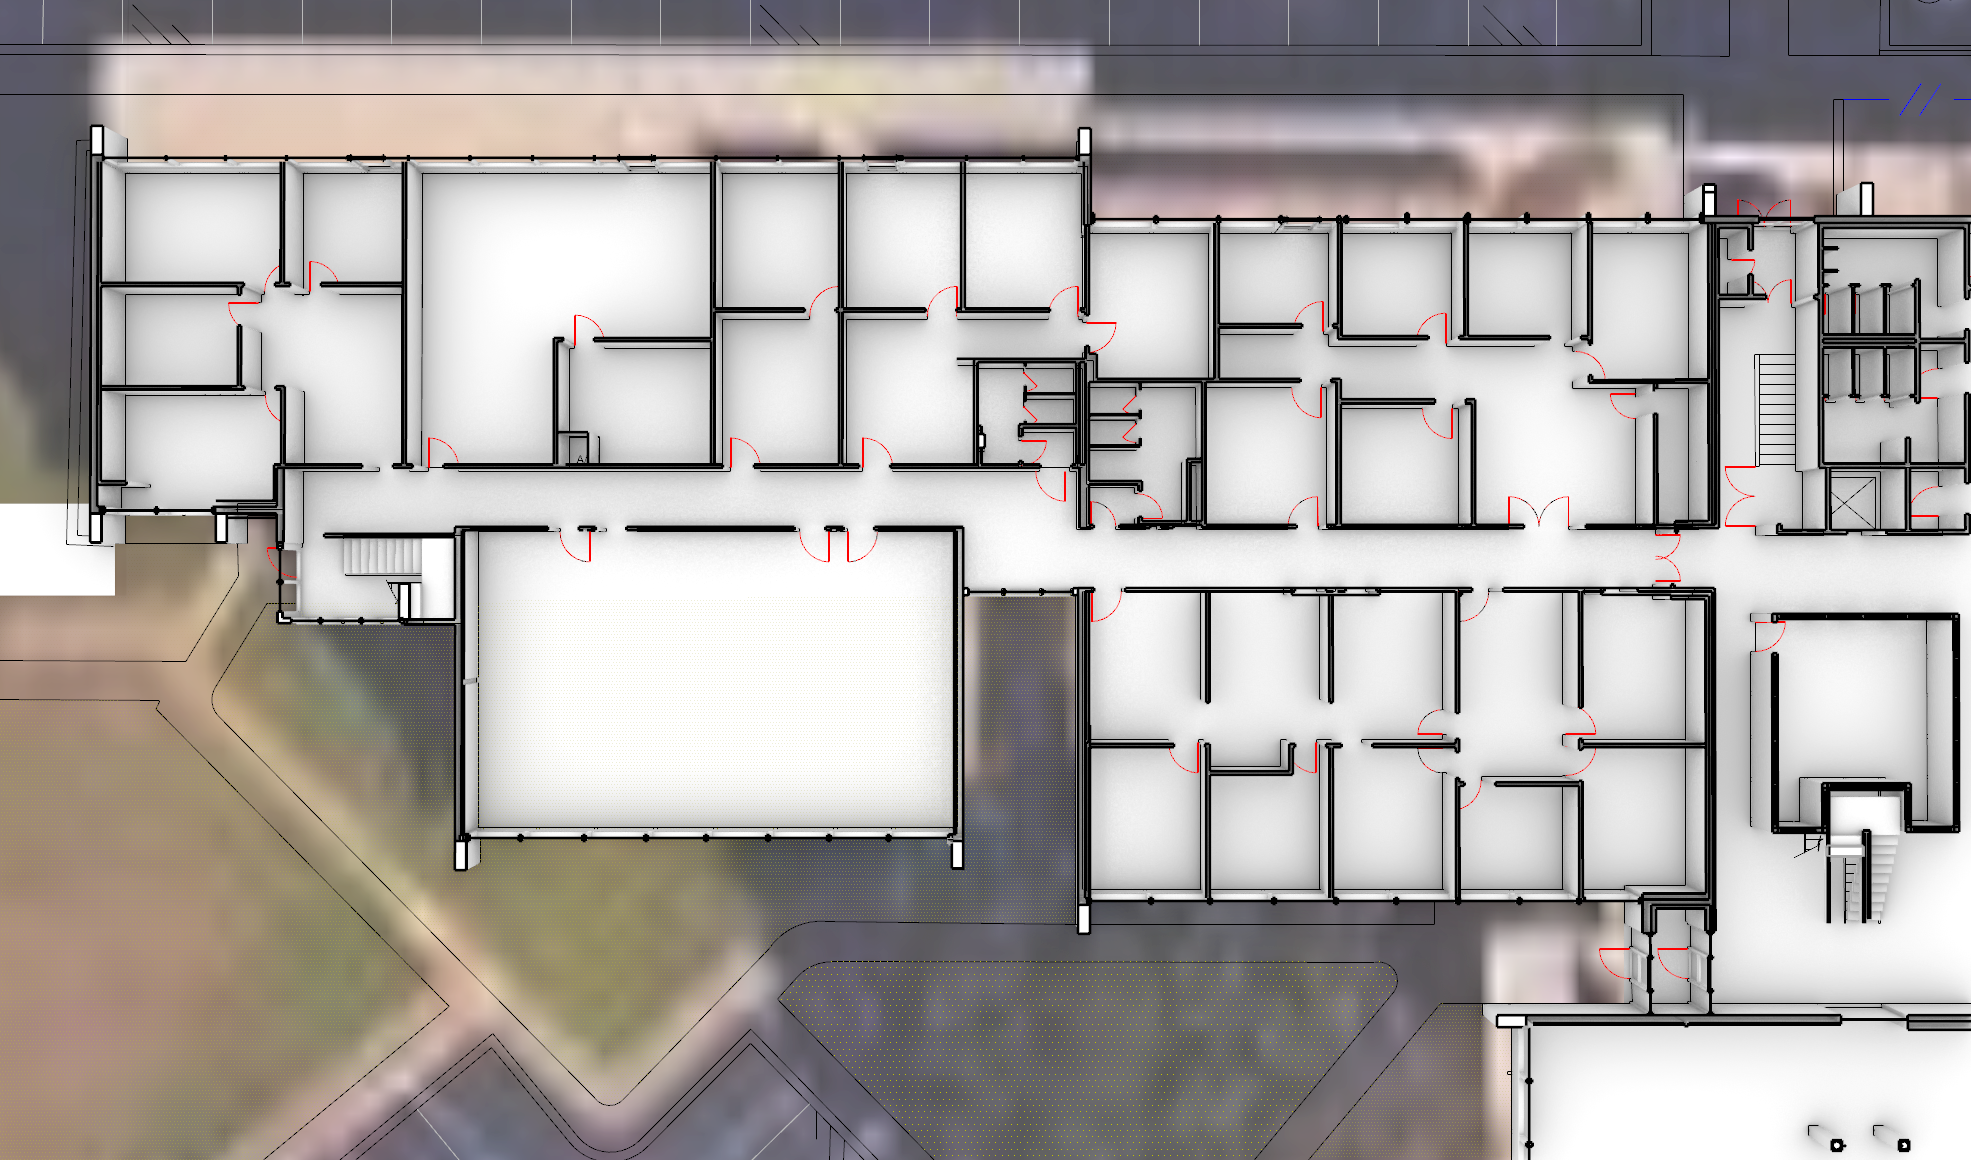
WEST 1st Floor
Suite W-102 | 1,374 SF — 1st Floor
Open-plan suite; exterior access + signage opportunity
Suite W-130 | 896 SF — 1st Floor
Office suite; exterior corridor
Suite W-133 | 1,196 SF — 1st Floor
Office suite — verify unit identity with property manager
Suite W-142 | 1,823 SF — 1st Floor
Large suite; exterior entry; signage available
Suite W-165 | 971 SF — 1st Floor
Office suite; exterior corridor
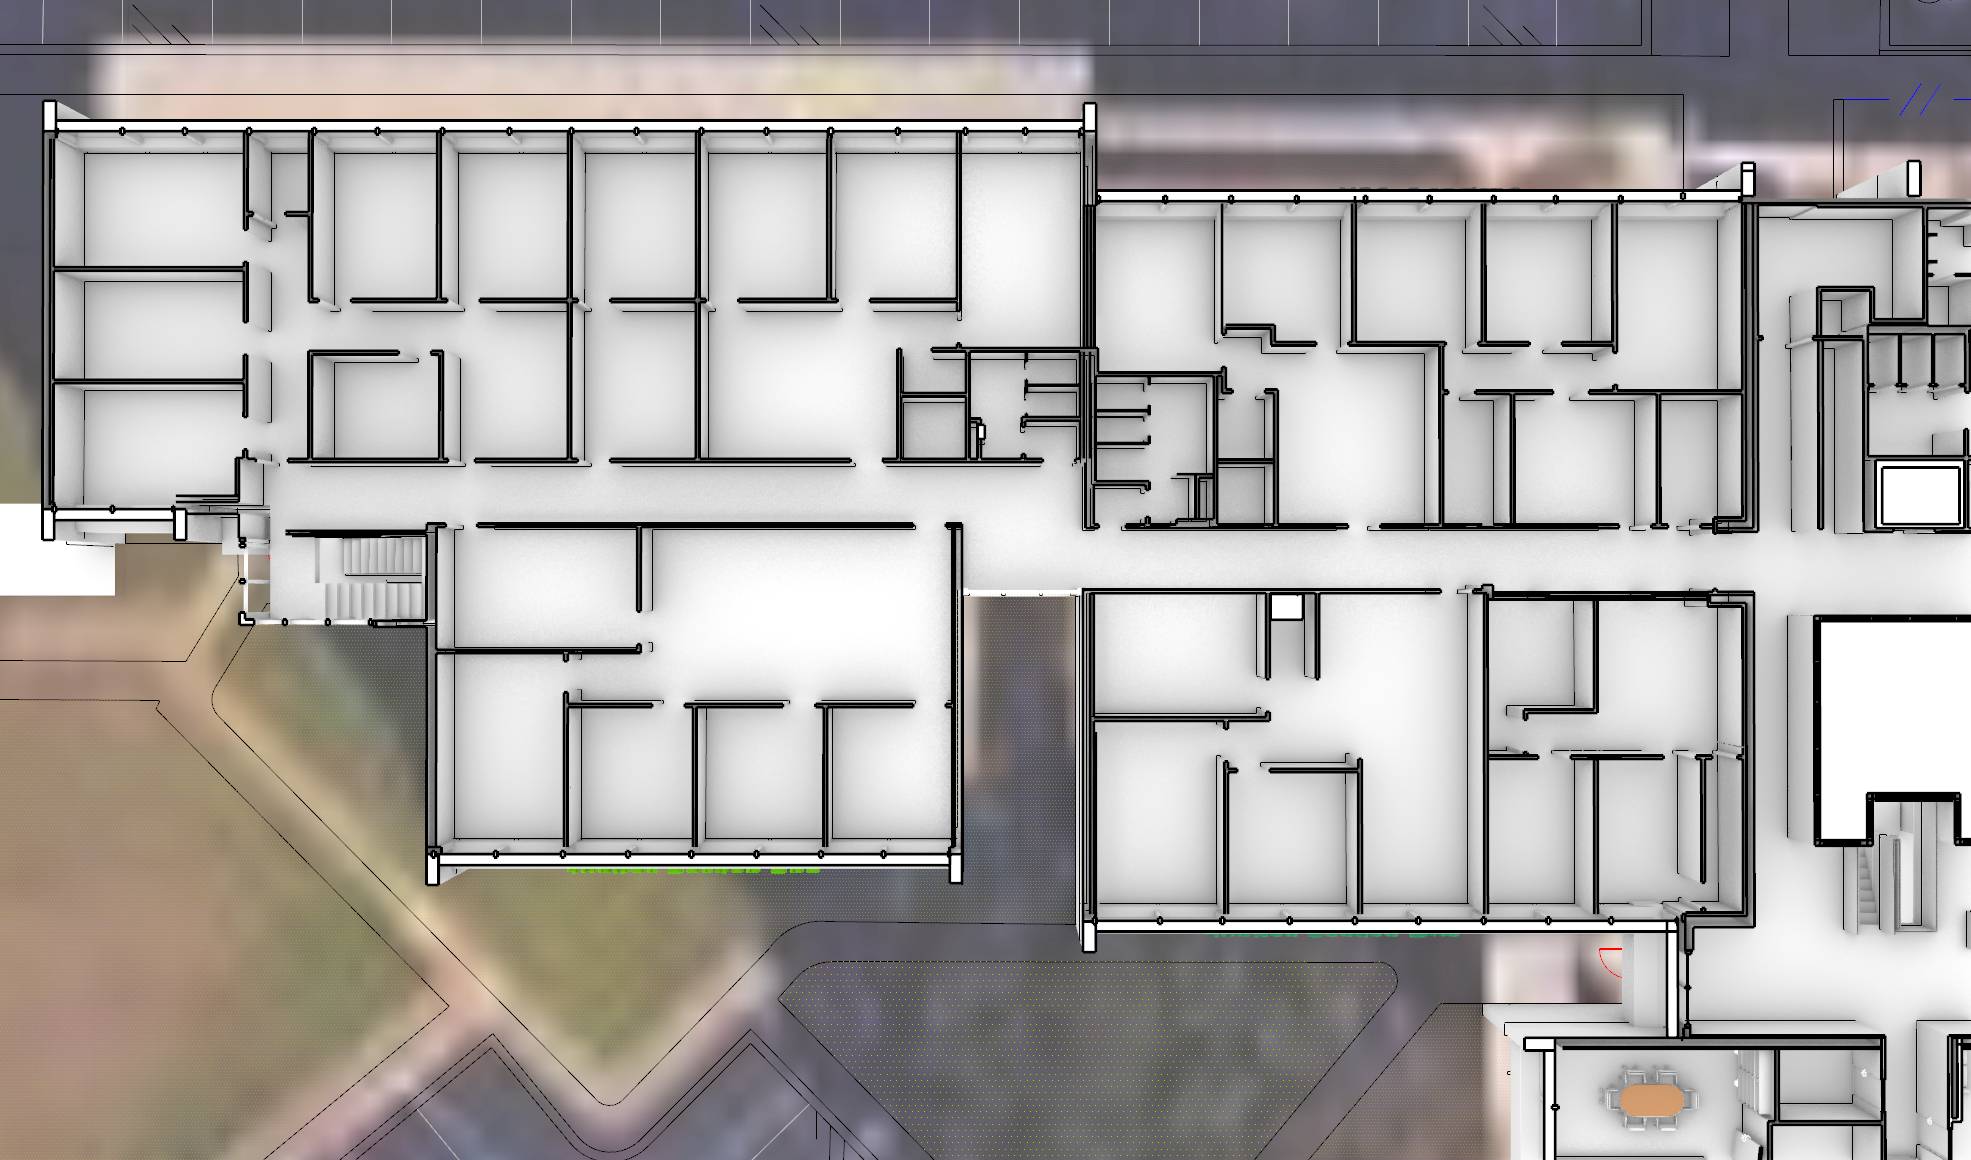
WEST 2nd Floor
Suite W-201 | 925 SF — 2nd Floor
Move-in ready; 3D plan available
Suite W-202 | 1,082 SF — 2nd Floor
Move-in ready office suite
Suite W-211 | 1,374 SF — 2nd Floor
Open-plan office suite; 3D plan available
Suite W-220 | 1,153 SF — 2nd Floor
Office suite; move-in ready
Suite W-225 | 1,864 SF — 2nd Floor
Large open suite; move-in ready; 3D plan available
Suite W-223 | 259 SF — 2nd Floor
Small private office
Suite W-230-2 | 259 SF — 2nd Floor
Small private office (suite cluster)
Suite W-230-3 | 259 SF — 2nd Floor
Small private office (suite cluster)
Suite W-230-4 | 230 SF — 2nd Floor
Small private office (suite cluster)
Suite W-230-5 | 230 SF — 2nd Floor
Small private office (suite cluster)
Suite W-230-6 | 230 SF — 2nd Floor
Small private office (suite cluster)
Suite W-230-7 | 148 SF — 2nd Floor
Small private office (suite cluster)
SOUTH Wing
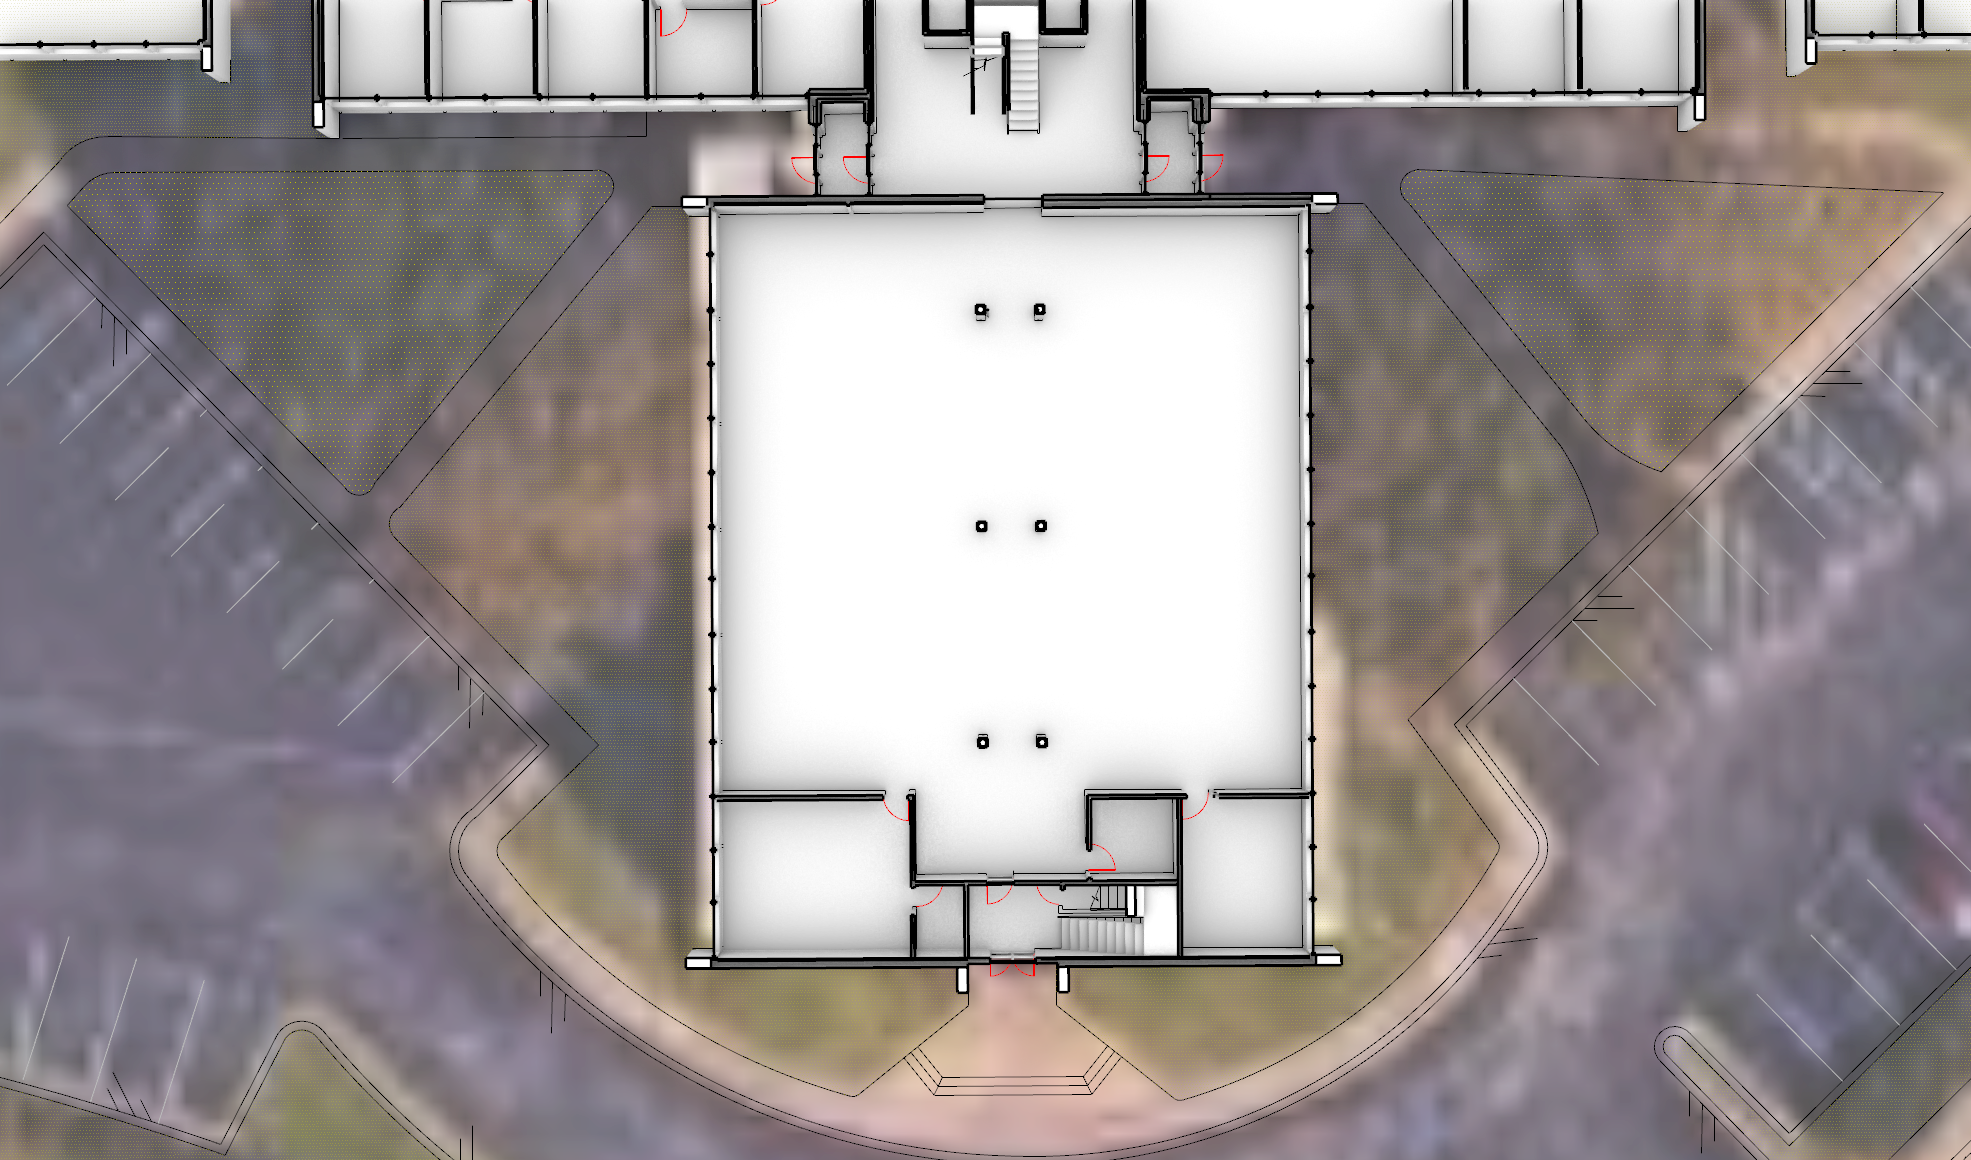
SOUTH 1st Floor
(Event Venue & Hospitality Anchor):
6,718 SF Large open-format floor plan.
Purpose-built for weddings, banquets, entertainment concerts, or full-service restaurants. Includes exclusive after-hours and weekend parking access.
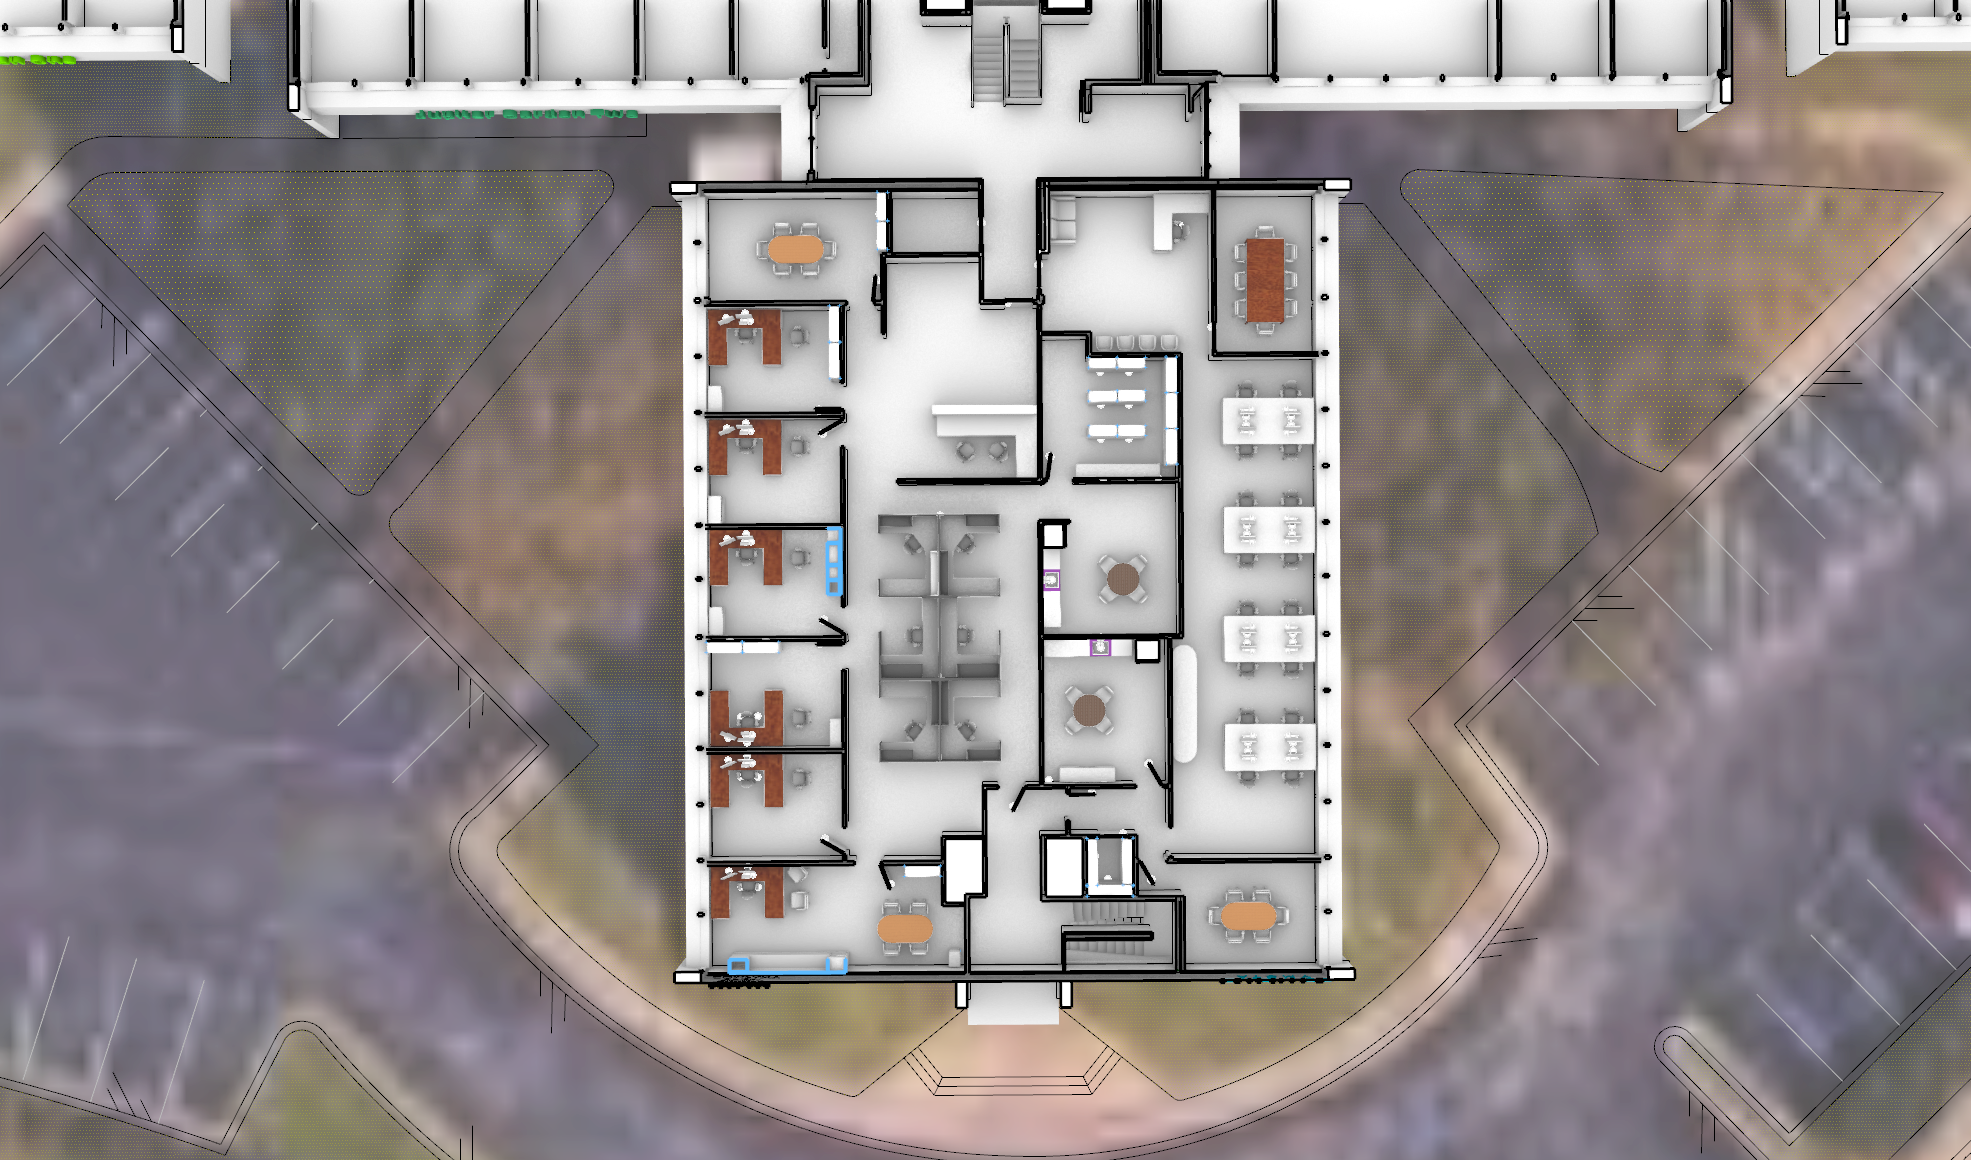
SOUTH 2nd Floor
Corporate HQ Suite:
~6,000 SF Turnkey Executive Floor.
Fully configured headquarters layout featuring 7 private offices, a board-ready large conference room, and an open workstation area seating 30+ employees.
Suite S-101 | 6,718 SF — 1st Floor
★ ANCHOR SPACE — Event center / restaurant / medical / retail; courtyard access; large open floor
Suite S-201 | 2,431 SF — 2nd Floor
Open-plan 2nd floor; ideal for co-working, training, or medical office
Suite S-215 | 3,921 SF — 2nd Floor
Newly vacant; large open floor; ideal for flex/medical/training
Get leasing today / Leasing Details On Request
Tailored Lease Terms: Flexible 3–5 year term structures tailored to your business timeline.
Turnkey & Move-In Ready: Configurable layouts with demising walls, private offices, and installed plumbing/sinks so you can launch operations immediately without construction delays.
Flagship & Multi-Suite Options: Options available from 500 SF professional suites up to 6,718 SF anchor spaces.
Property Management: Managed directly by Wylie Square One LLC.